Senior Living
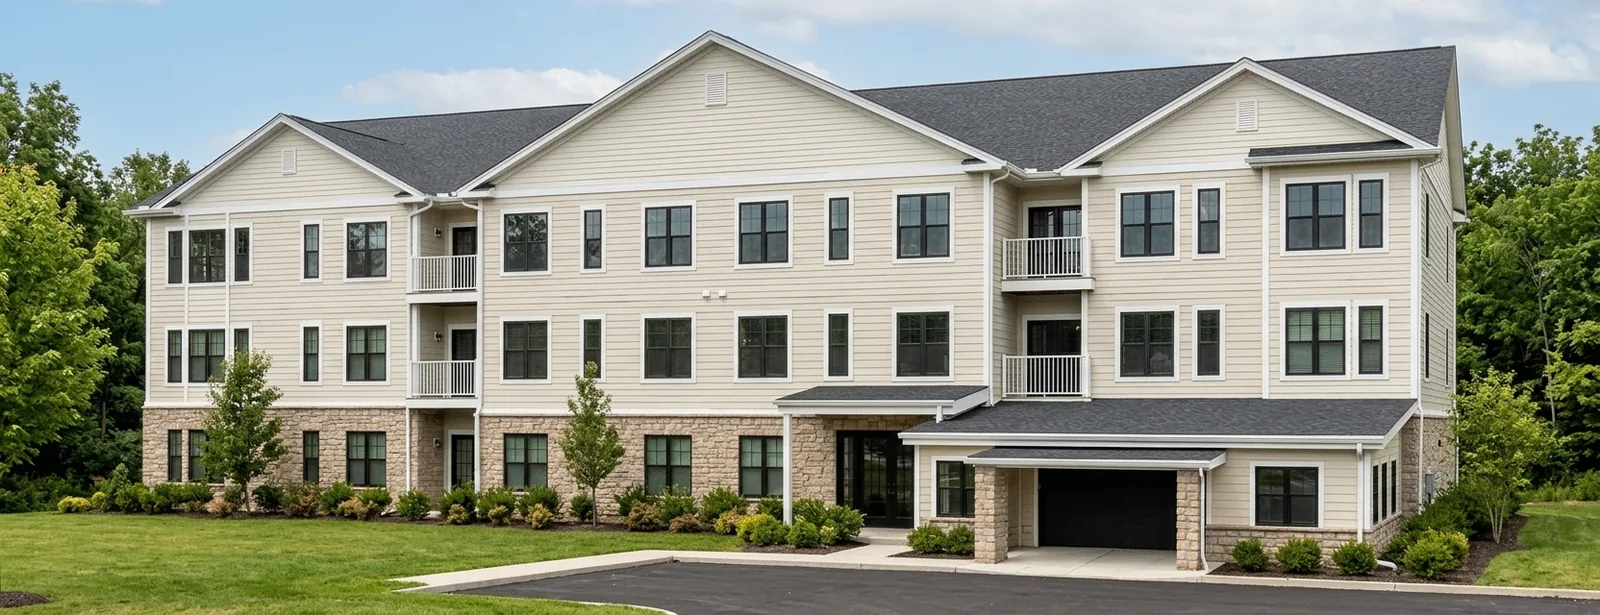
A three-story senior residence with a residential look.
Overview
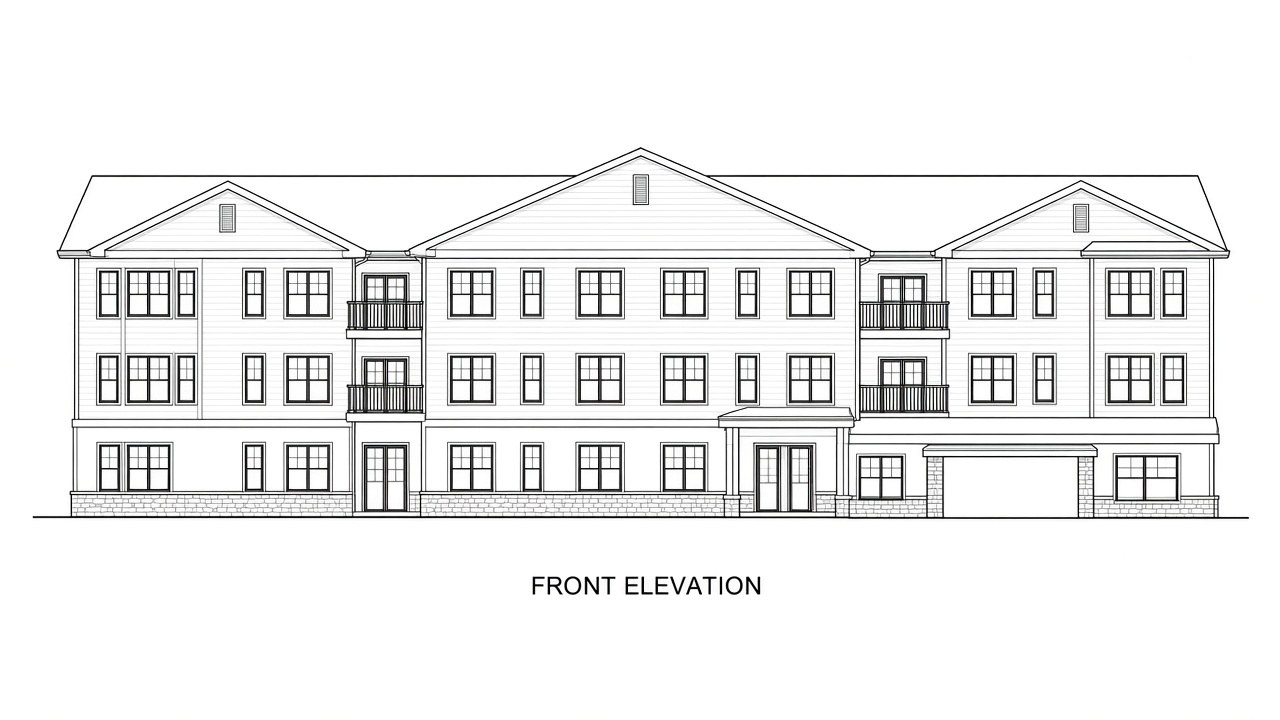
A three-story modular assisted / independent living residence with a residential look: lap siding with white trim, hip roofs with three broad gables, a stone base, and a one-story entry block with a covered drop-off. Resident suites, dining, and common areas are built from factory-finished modules and set on site.
Walkthrough
Gallery
Rendering (concept)Drawings
Design Details
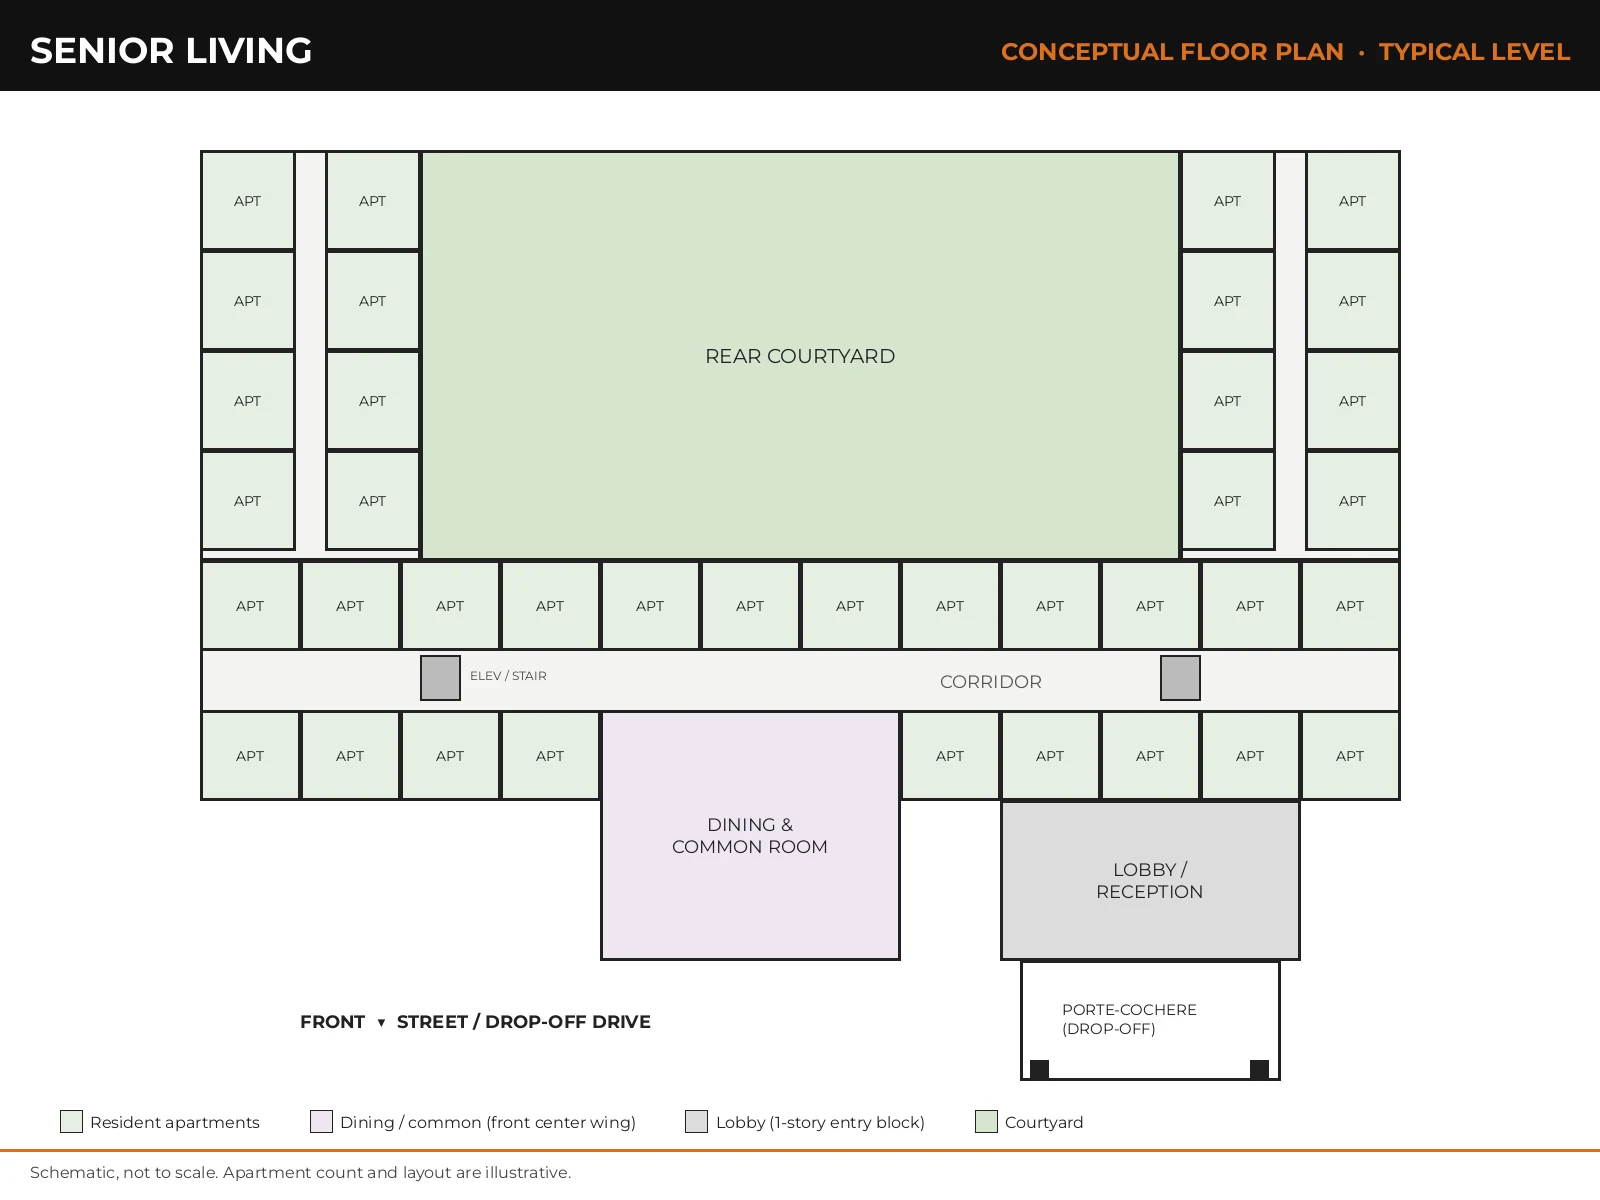
Conceptual design: suite count, areas, and module counts are approximate and set per project
How it splits into modules
Floor 3 · suites
Floor 2 · suites
Floor 1 · suites, dining, common
Illustrative stacking within the ~50–70 module range in the specs; final counts are set per project.
The modular advantage
While the Senior Living is built indoors as finished modules, the site is permitted, graded and given its foundation. The two tracks meet at the set. Durations depend on the project and are set in planning.
Factory
Design & engineering
Module production
In-plant inspection
Ship to site
Site
Permits & site prep
Foundations & utilities
Crane set & stitch
Finish & hand over
Together
Planning the site
What to plan for when the modules arrive. Every site is reviewed with our team before production starts.
A porte-cochere at the lobby for arrivals and transport.
Outdoor space protected between the rear wings.
Room for modules to be staged and crane-set floor by floor.
Care level, fire and accessibility requirements set per project.
More Models
 Daycare / CDC
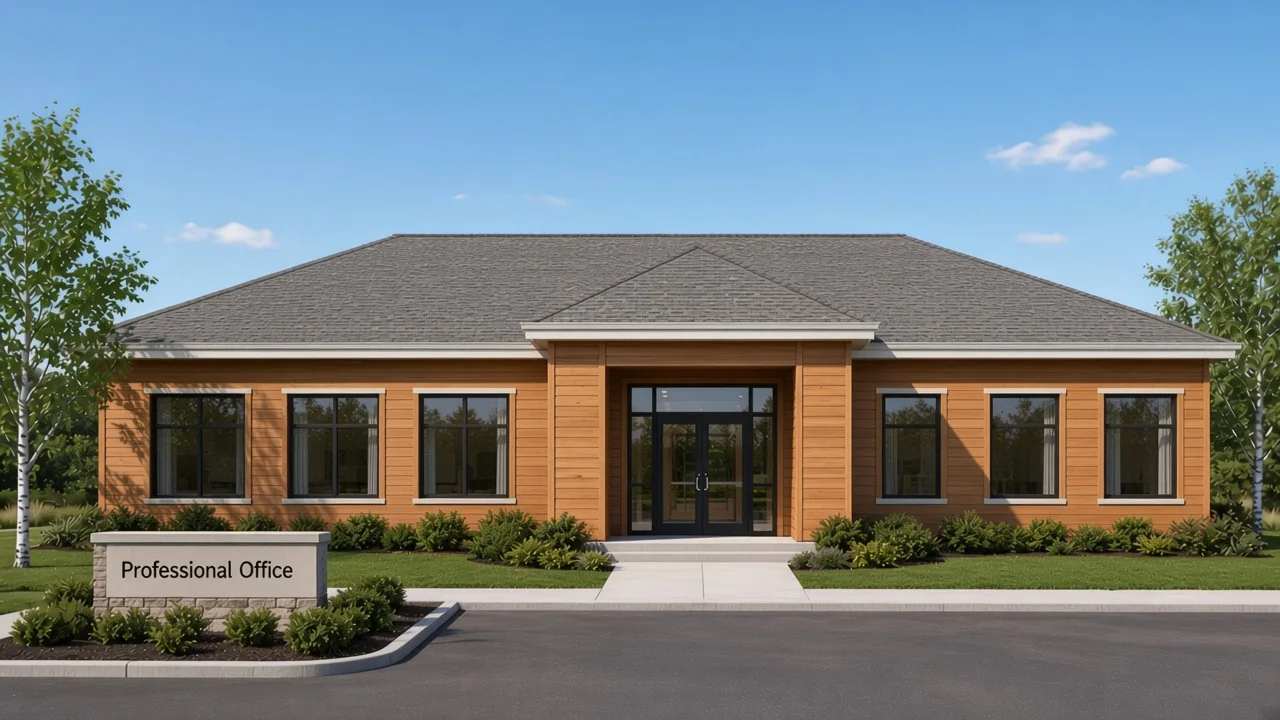 Office
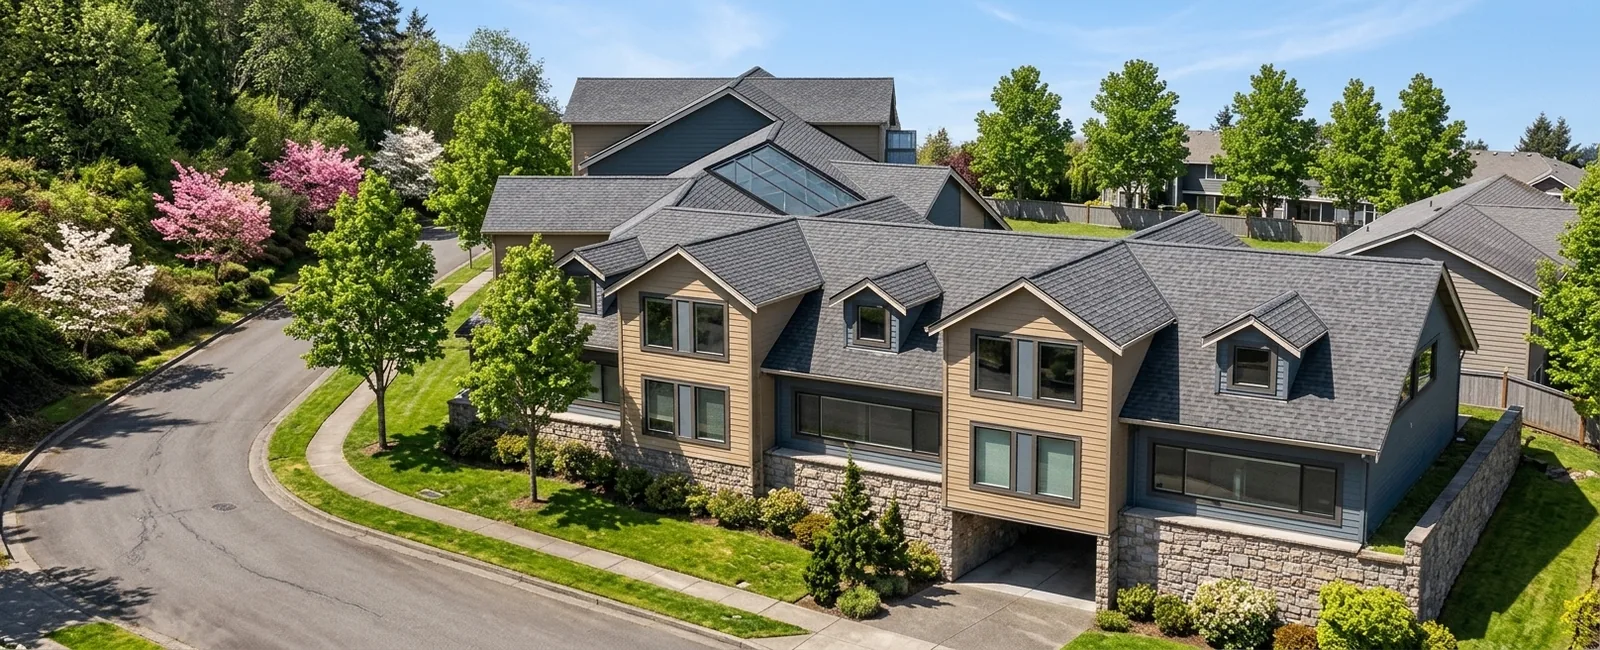 Mixed-Use
Contact
Tell us about your site, use, and schedule. We'll get back to you within two business days.