Office
A single-story office for a medical, dental or professional practice.
Overview
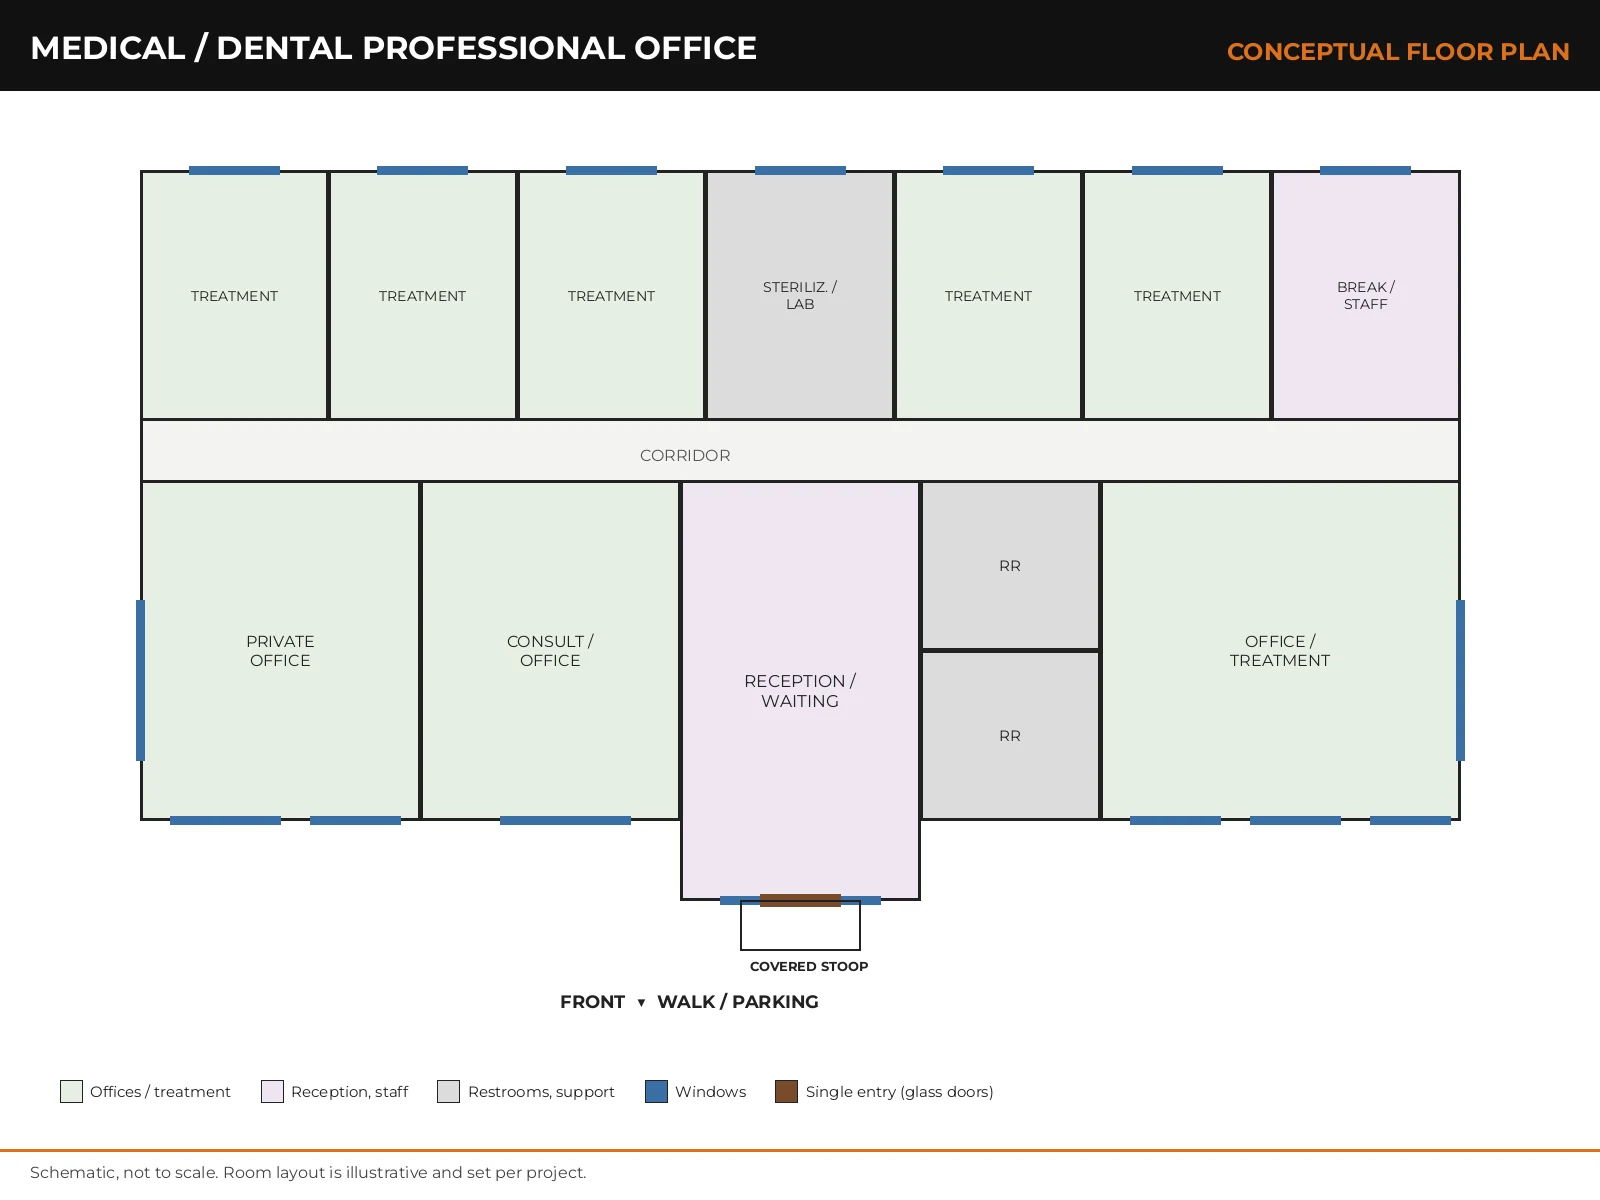
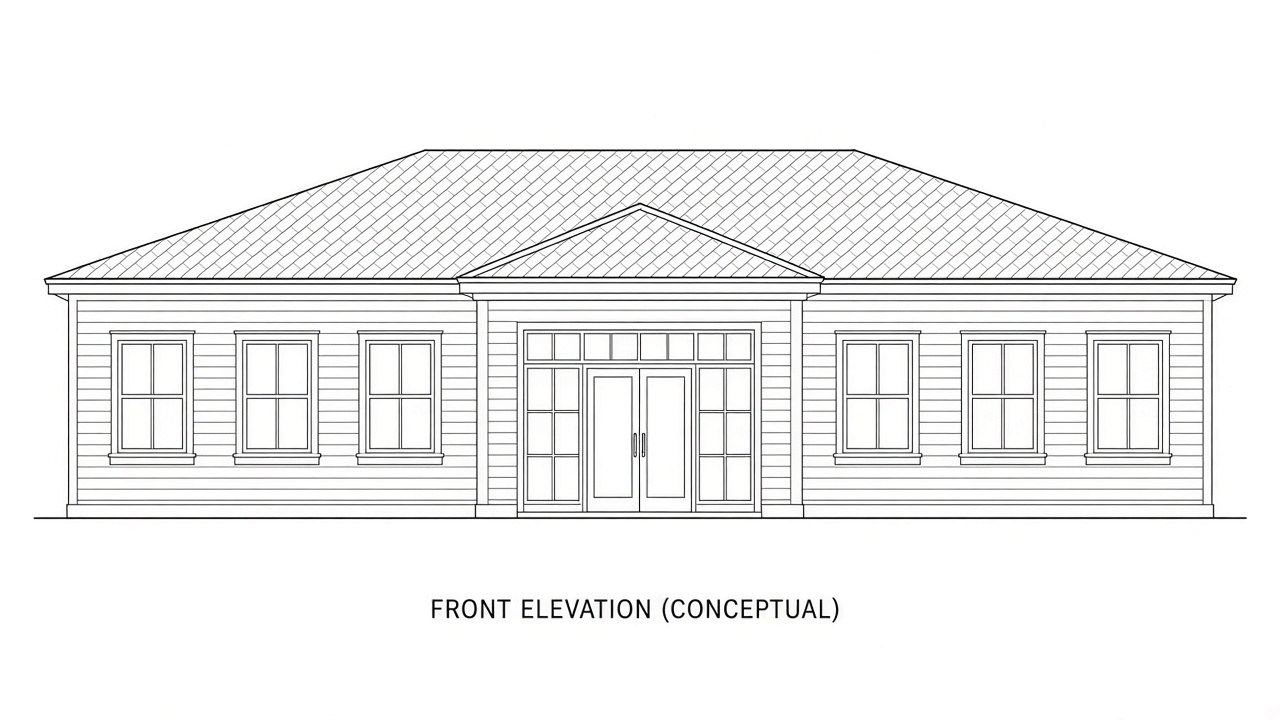
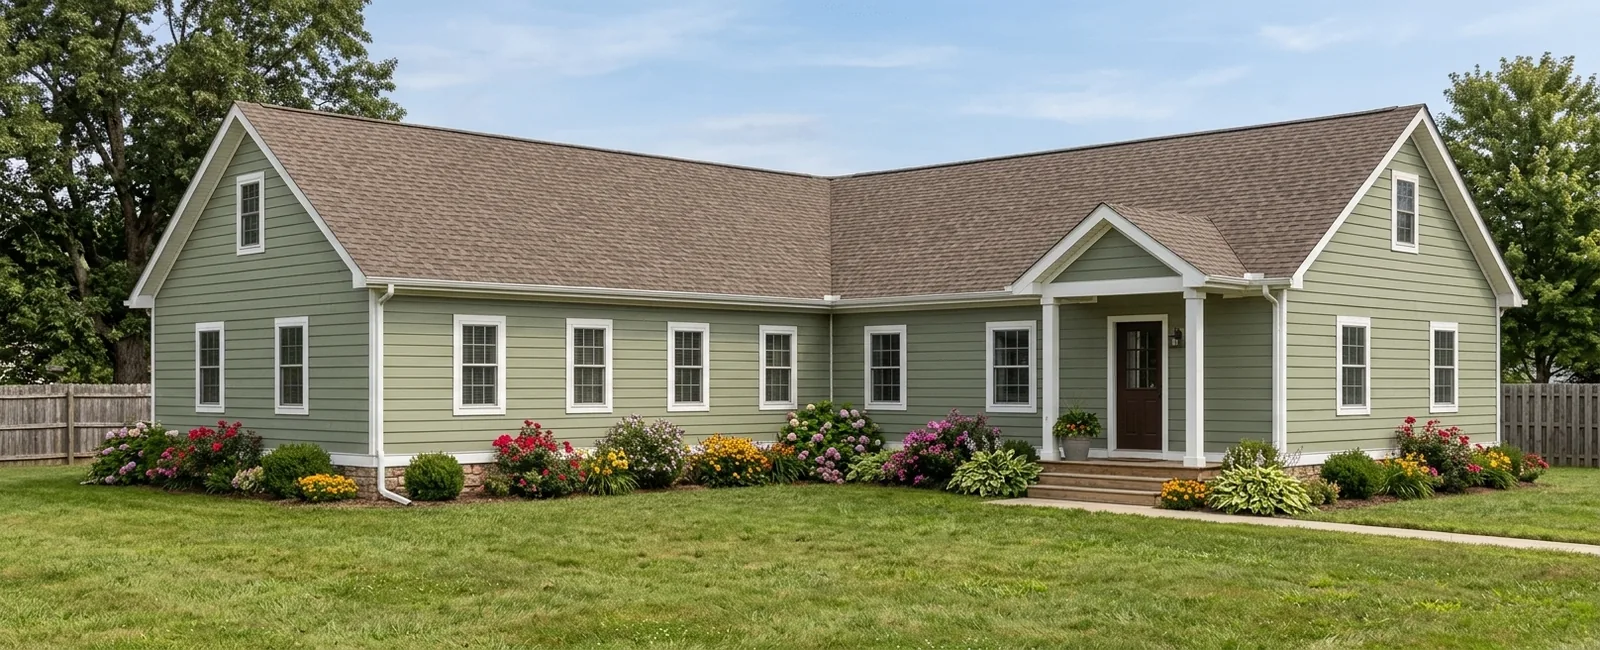
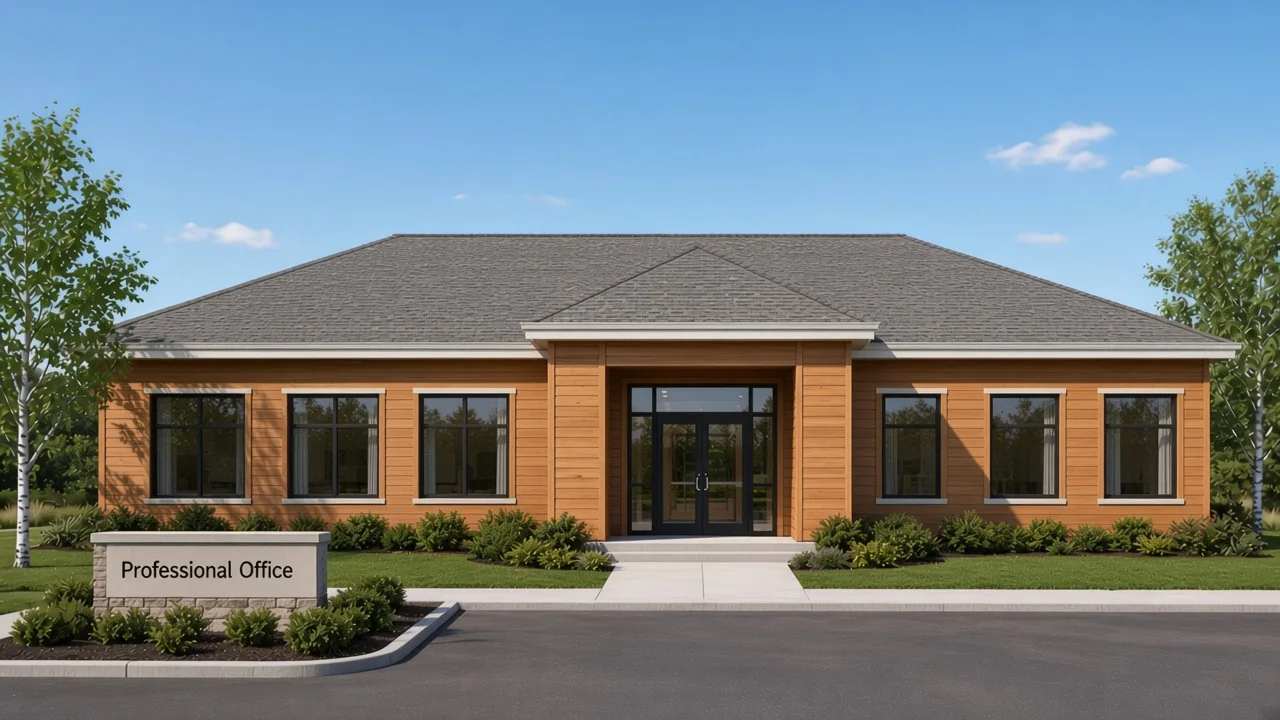
A single-story office sized for a dental, medical or professional practice: a rectangular plan with a centered projecting entry bay, low hipped roofs in gray shingle, warm wood lap siding with white trim, and large dark-bronze windows. One glass entry with sidelights and a transom opens into reception, with private offices and treatment rooms along the windows.
Walkthrough
Gallery
Rendering (concept)Drawings
Design Details
Conceptual design: area and module count are estimates, set per project
How it splits into modules
Illustrative module split for the ~4–6 module range in the specs; final module lines are set in engineering.
The modular advantage
While the Professional Office is built indoors as finished modules, the site is permitted, graded and given its foundation. The two tracks meet at the set. Durations depend on the project and are set in planning.
Factory
Design & engineering
Module production
In-plant inspection
Ship to site
Site
Permits & site prep
Foundations & utilities
Crane set & stitch
Finish & hand over
Together
Planning the site
What to plan for when the modules arrive. Every site is reviewed with our team before production starts.
Parking across the front and one side, with a direct walk to the entry.
Modules travel by truck; the site needs room for a crane and set-down.
A monument sign at the front corner; content set by the owner.
Foundation planting and small trees soften the building on a commercial pad.
More Models
Contact
Tell us about your site, use, and schedule. We'll get back to you within two business days.