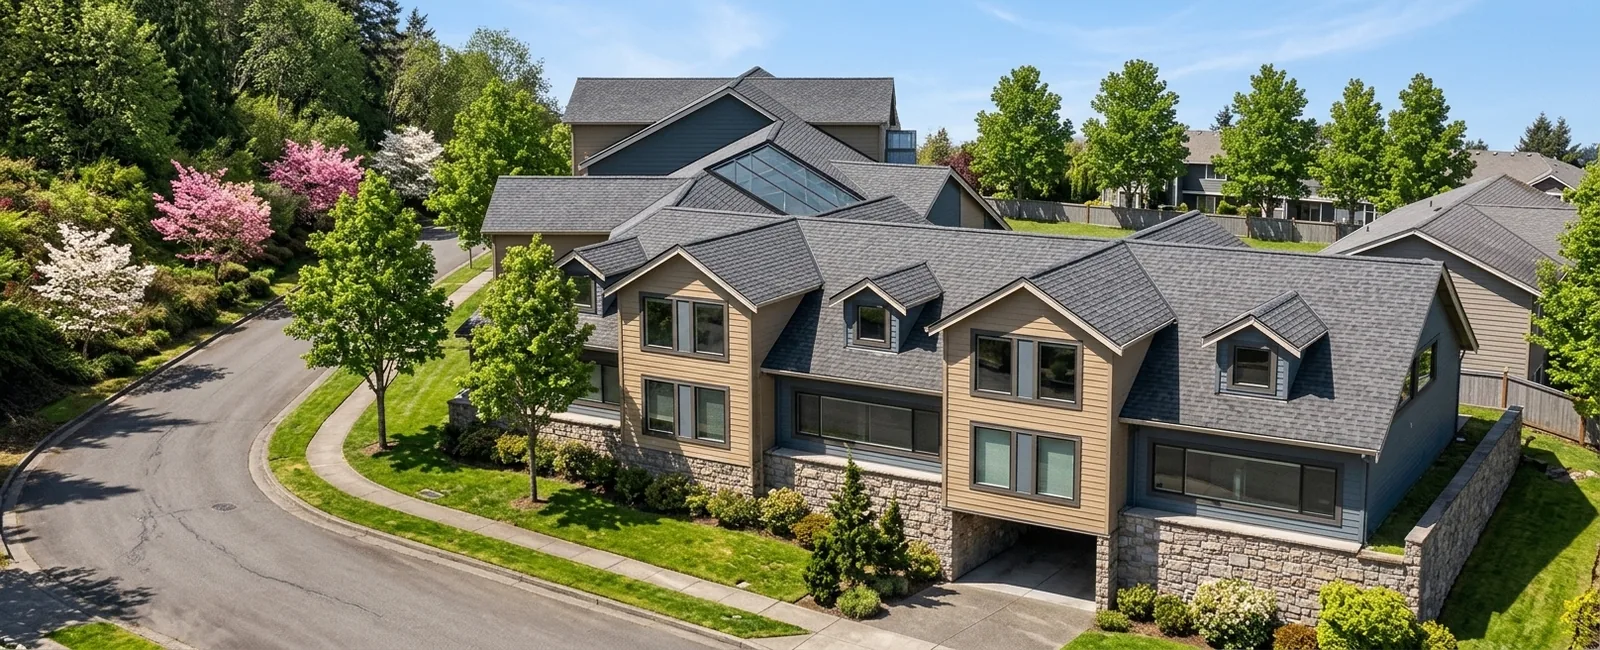
Mixed-Use
Shops on the street, homes upstairs, a café courtyard out back.
Overview
A gabled, village-scale mixed-use building that steps with its sloped site: ground-floor retail behind large glass storefronts, residential floors above with balconies, and a rear courtyard patio for outdoor dining. Factory-built modules keep the schedule short where land and labor cost the most.
Walkthrough
Gallery
Rendering (concept)Design Details
More Models
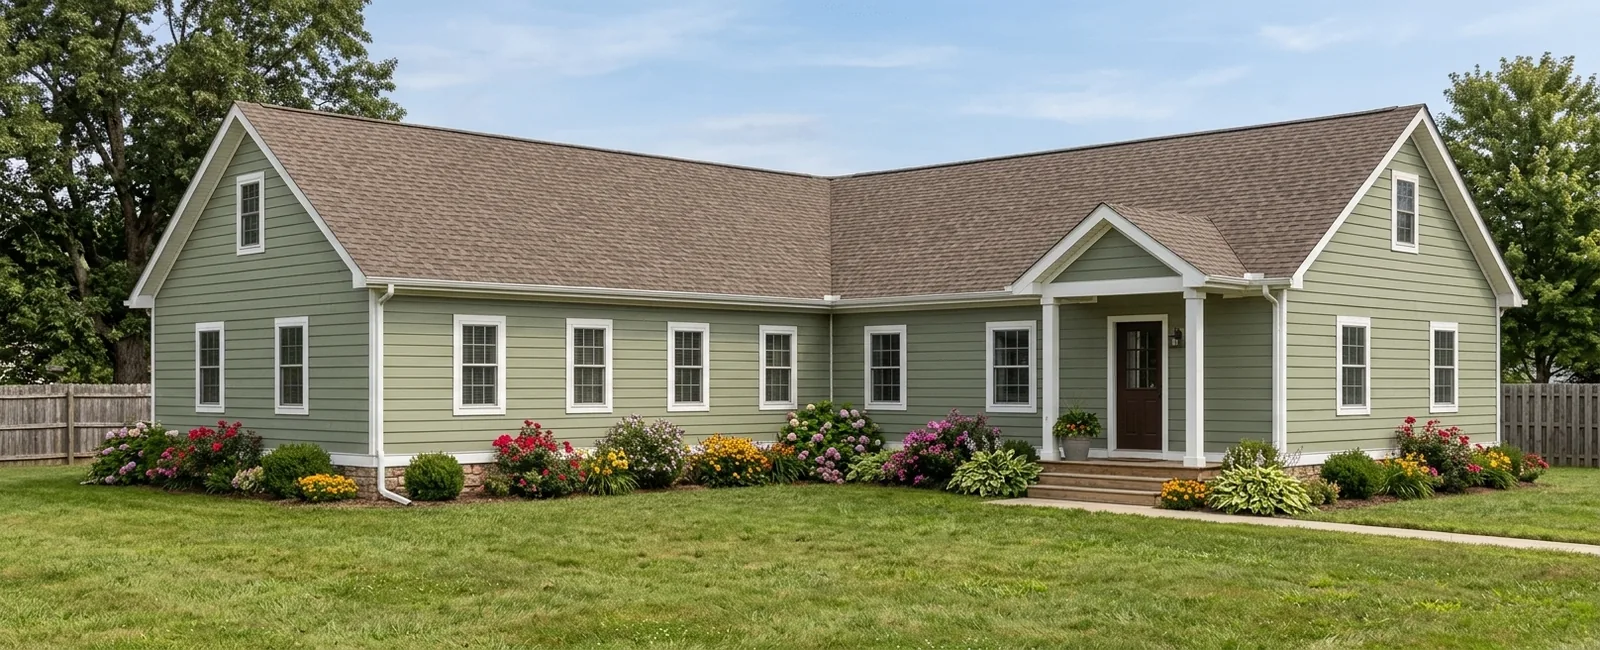 Daycare / CDC
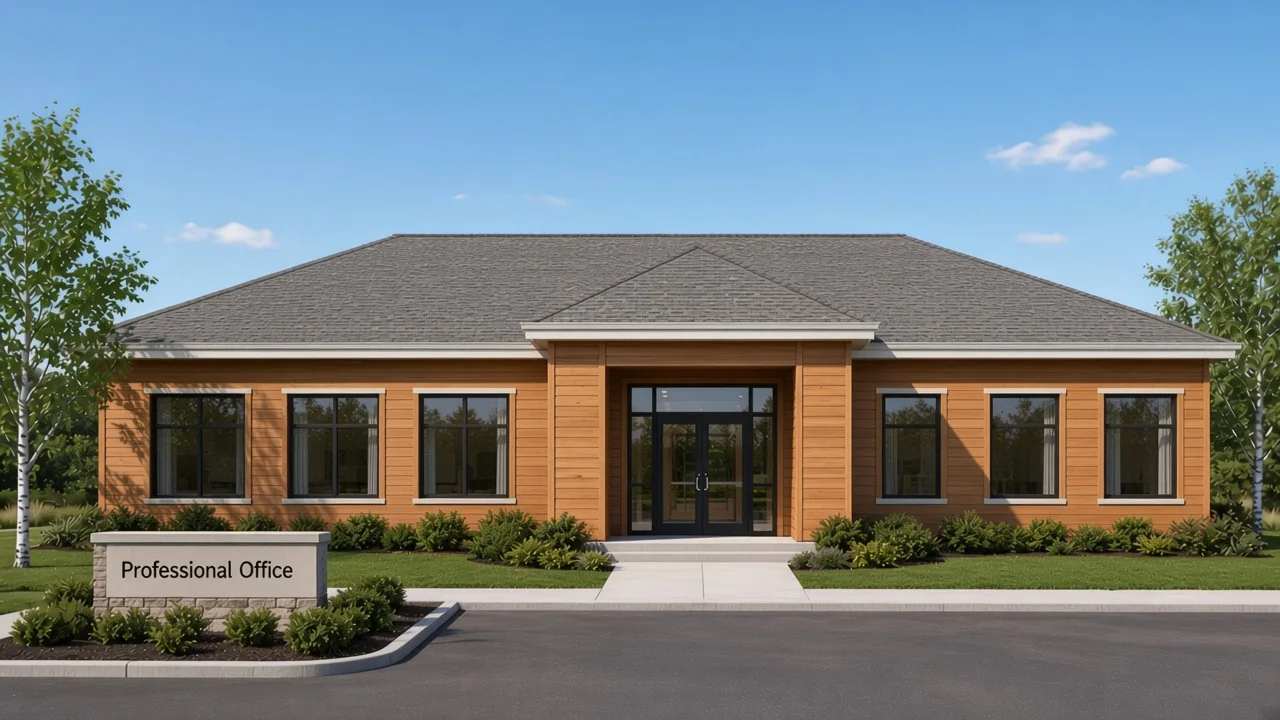 Office
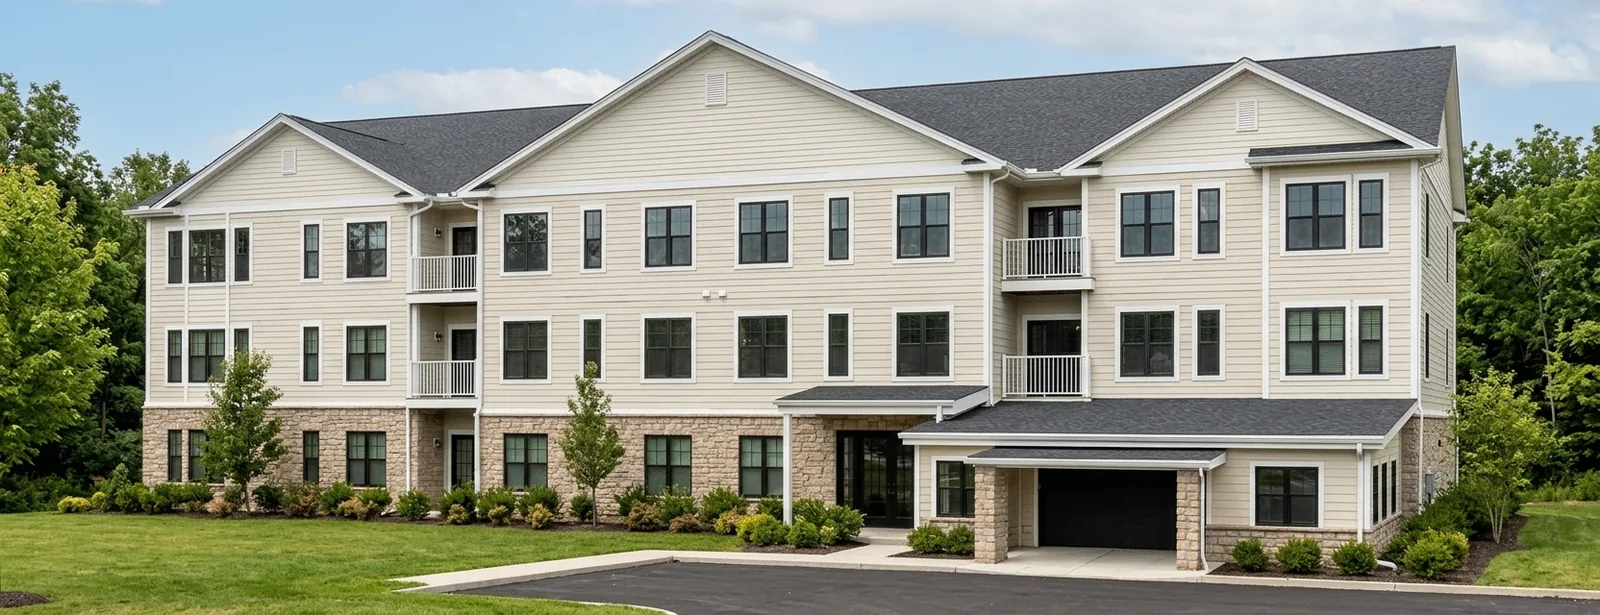 Senior Living
Contact
Tell us about your site, use, and schedule. We'll get back to you within two business days.