Daycare / CDC
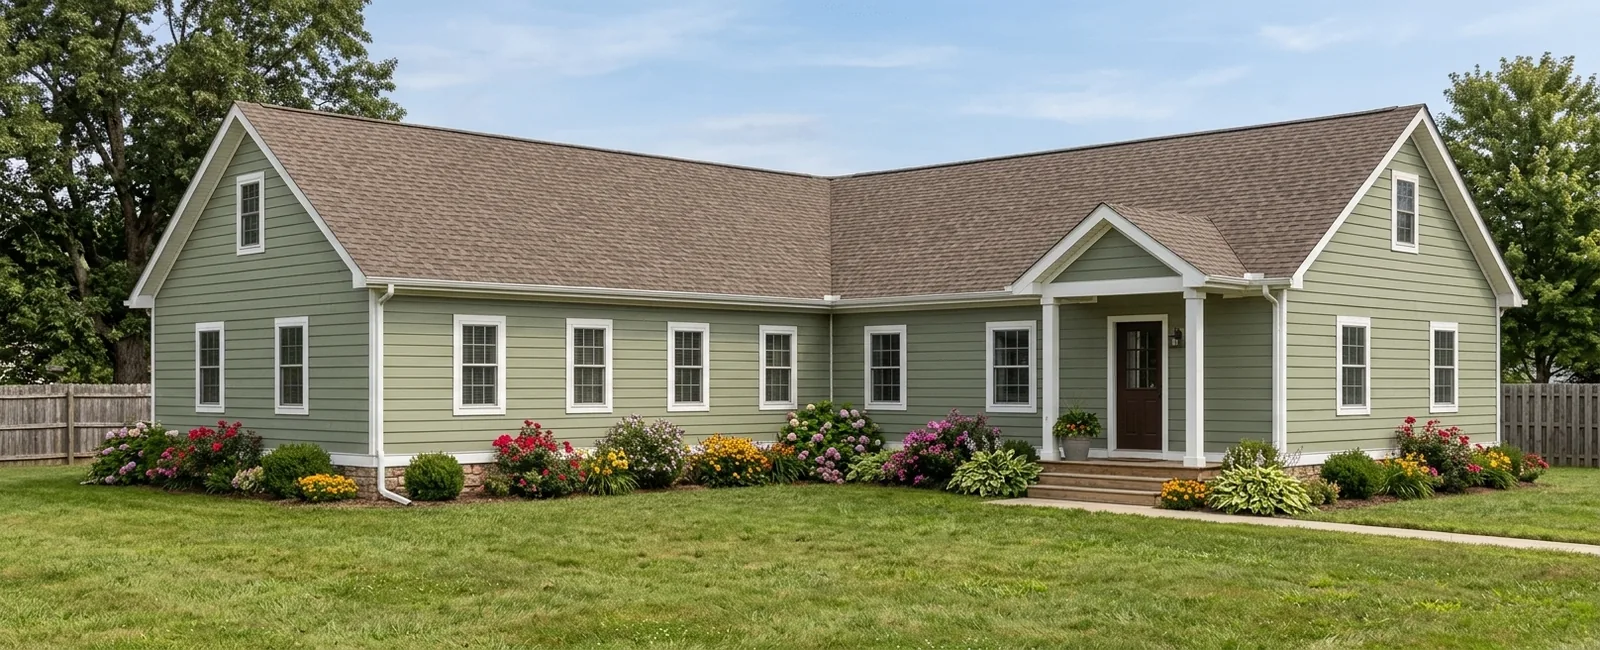
An L-shaped childcare center built around a fenced play yard.
Overview
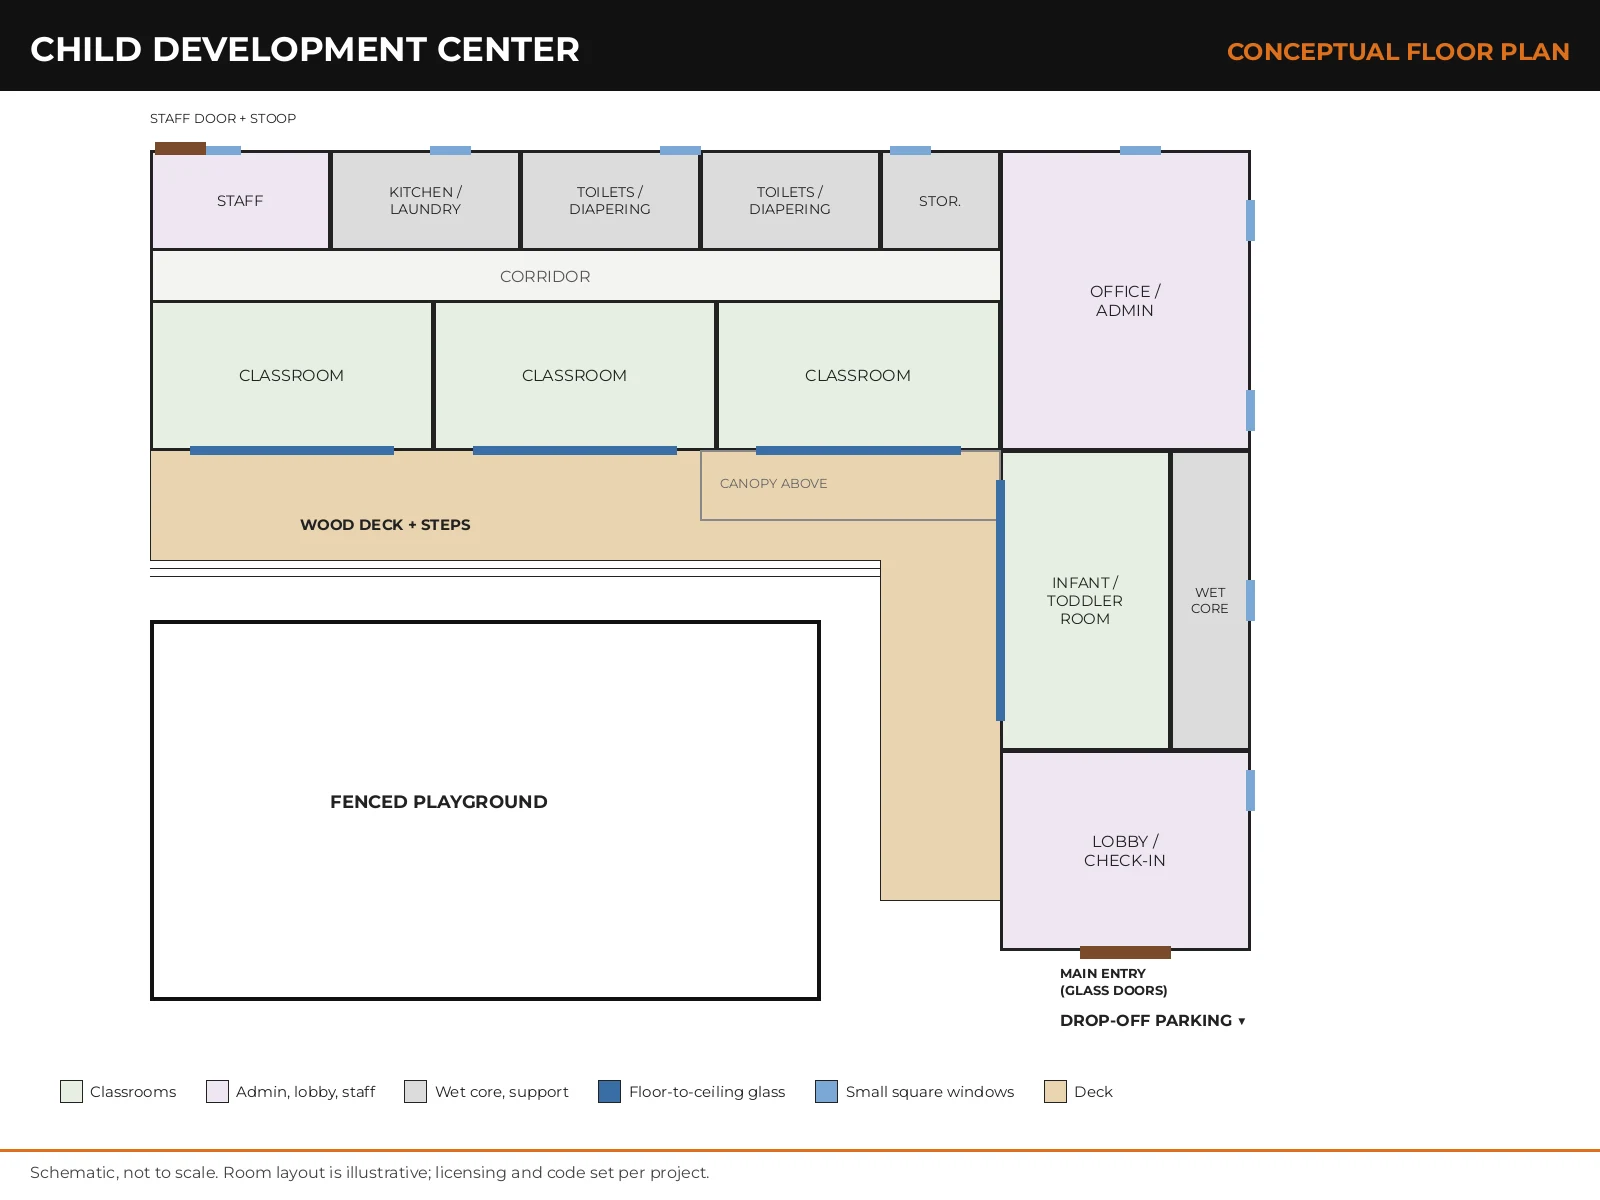
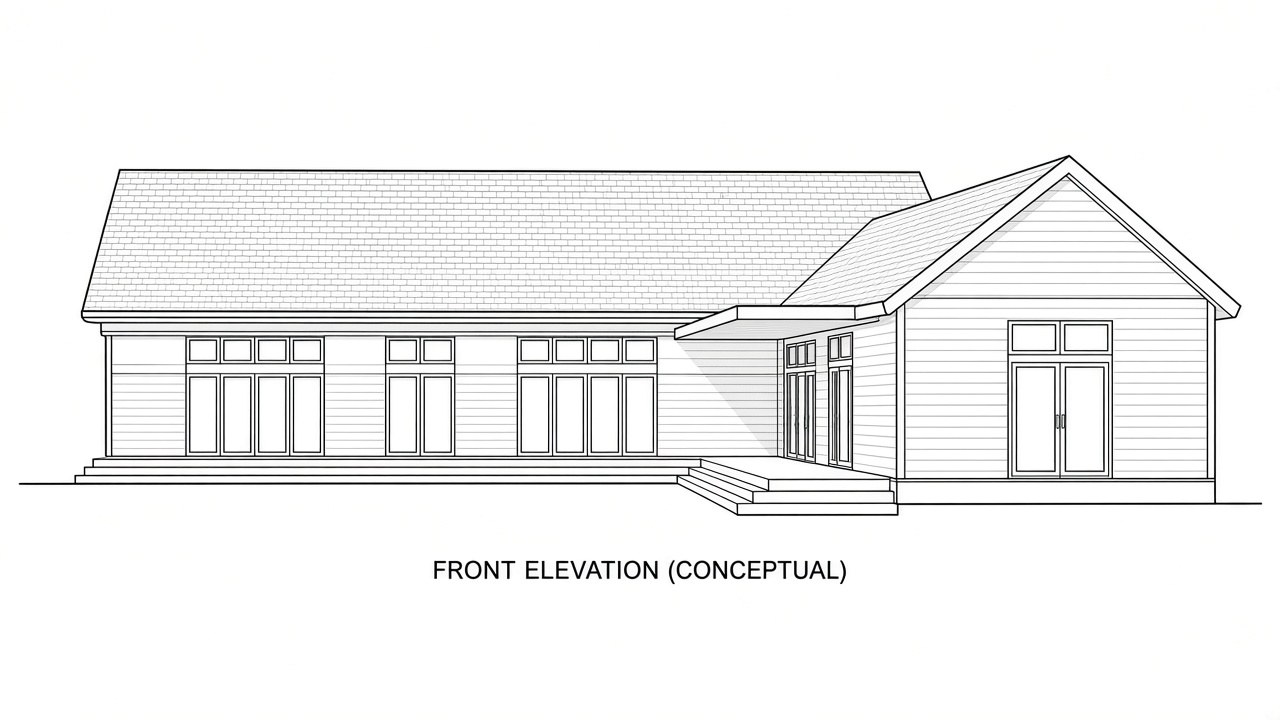
A single-story, L-shaped child development center built from factory-finished wood-frame modules: two classroom wings at a right angle under a brown shingle cross-gable roof, sage-green lap siding with white trim, floor-to-ceiling glass onto a wrap-around entry deck with a white canopy, and a fenced playground in the protected courtyard.
Walkthrough
Gallery
Rendering (concept)Drawings
Design Details
Conceptual design: area and capacity are estimates; licensing, code and final layout set per project
How it splits into modules
Illustrative split into classroom, wet-core, support and entry modules; counts are set per project.
The modular advantage
While the Child Development Center is built indoors as finished modules, the site is permitted, graded and given its foundation. The two tracks meet at the set. Durations depend on the project and are set in planning.
Factory
Design & engineering
Module production
In-plant inspection
Ship to site
Site
Permits & site prep
Foundations & utilities
Crane set & stitch
Finish & hand over
Together
Planning the site
What to plan for when the modules arrive. Every site is reviewed with our team before production starts.
Short-term parking and a walk straight to the glass entry doors.
A fenced courtyard on the protected side of the building.
Layouts are reviewed against local licensing and code per project.
Room for trucks, a crane and set-down next to the foundation.
Contact
Tell us about your site, use, and schedule. We'll get back to you within two business days.