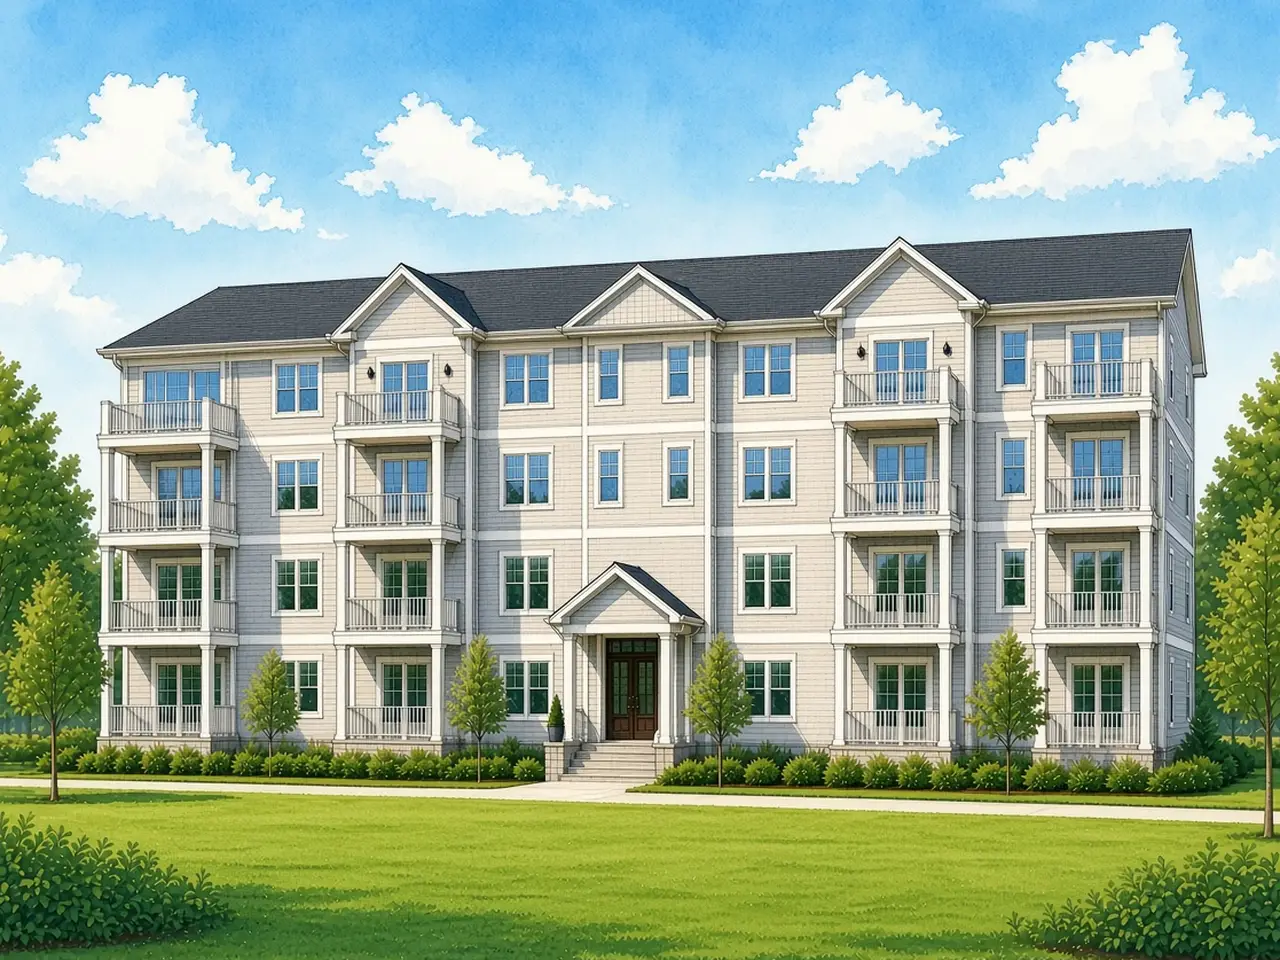
Condominium
About 48 condominiums over four floors.
Overview
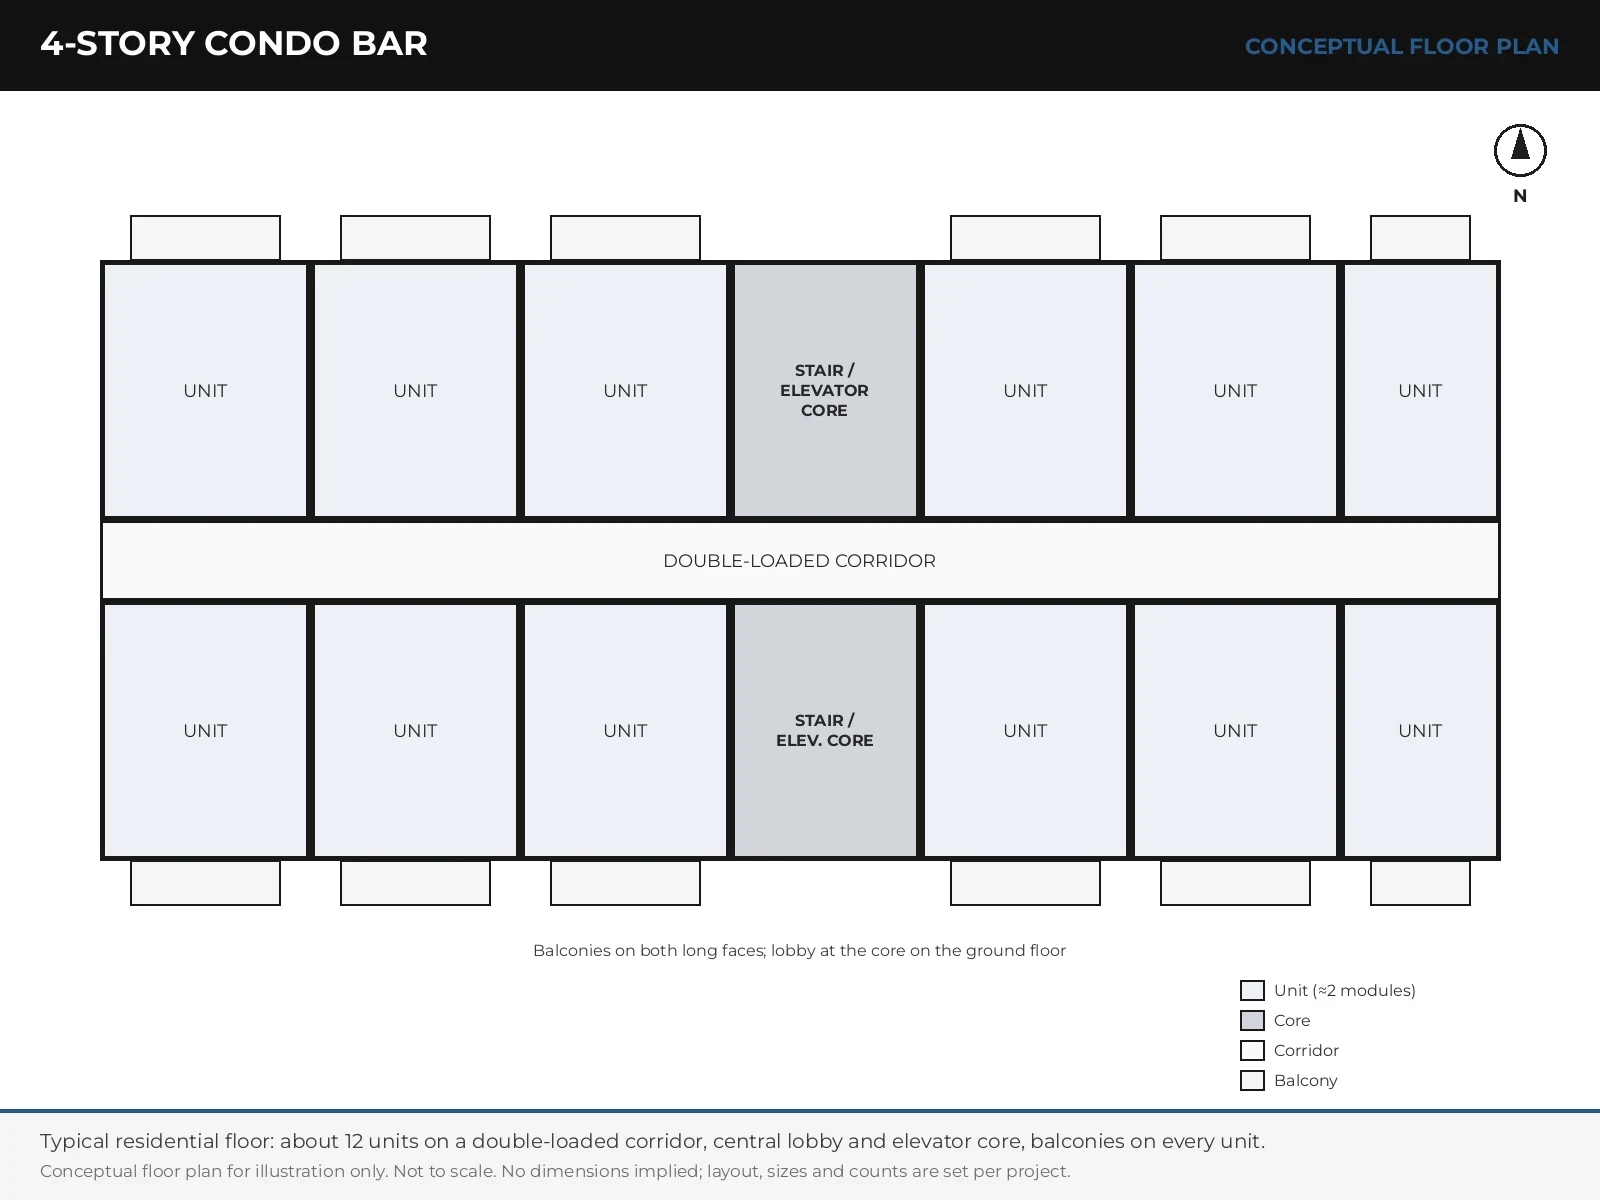
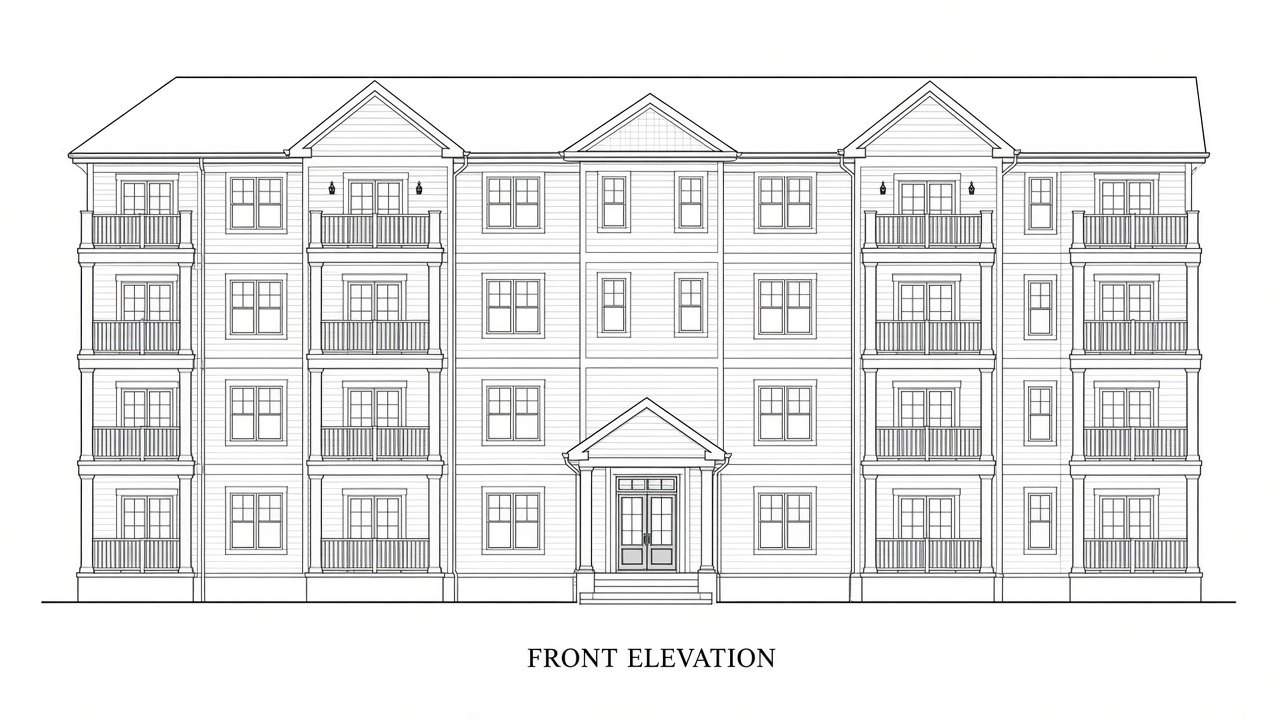
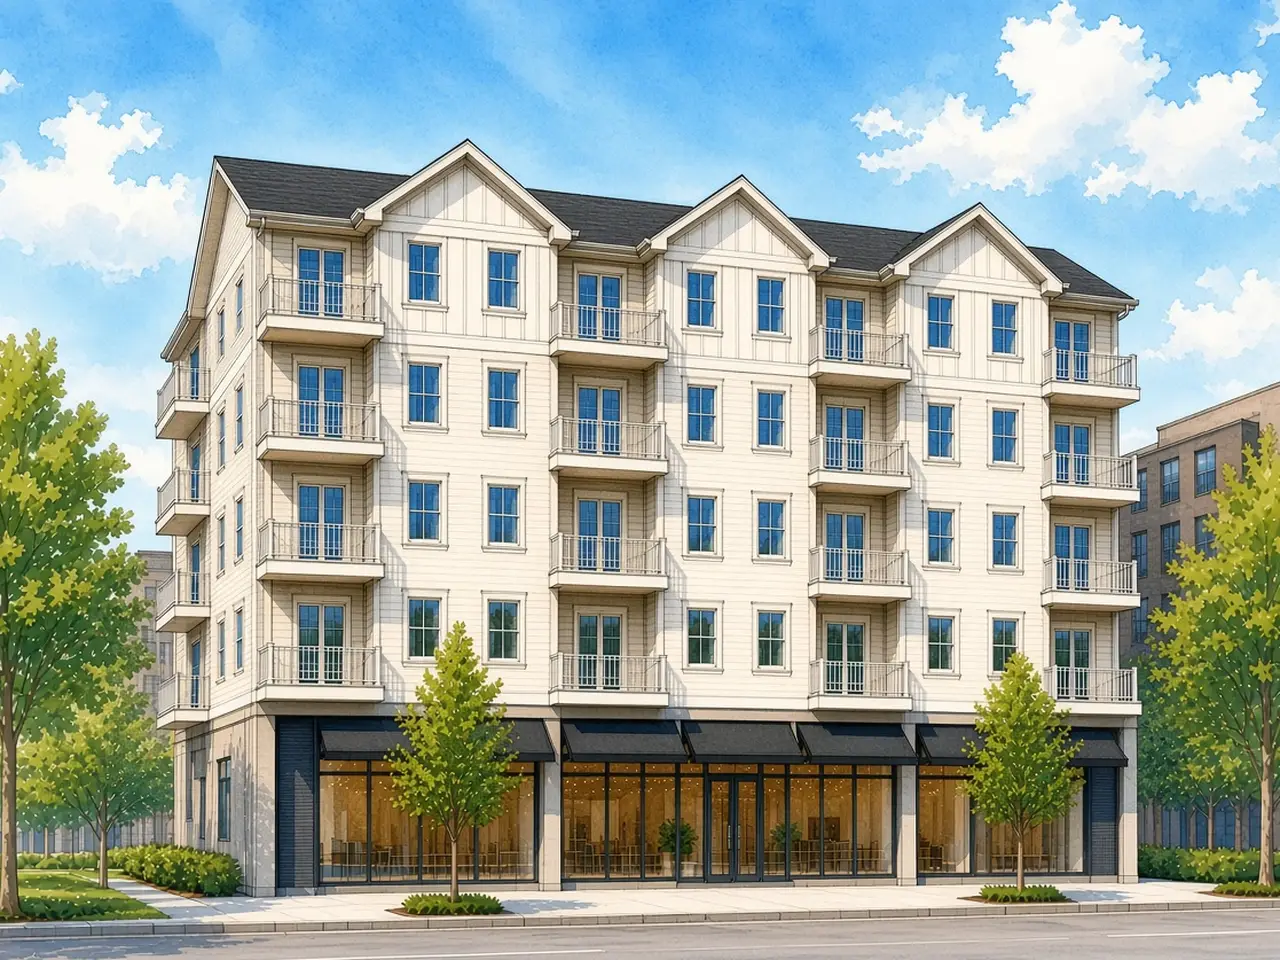
A long, double-loaded condominium bar building: about 48 units over four residential floors, built from fully finished volumetric modules stacked on site around a central lobby.
Walkthrough
Gallery
Rendering (concept)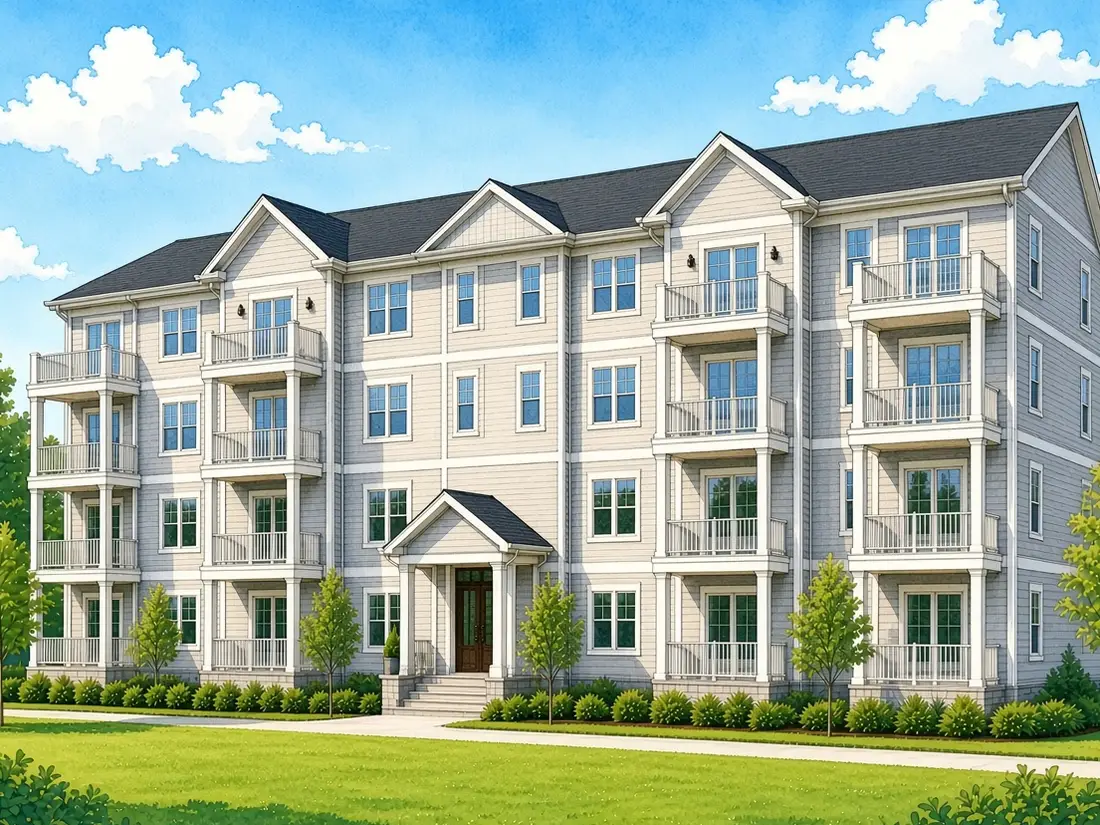 Rendering (concept)
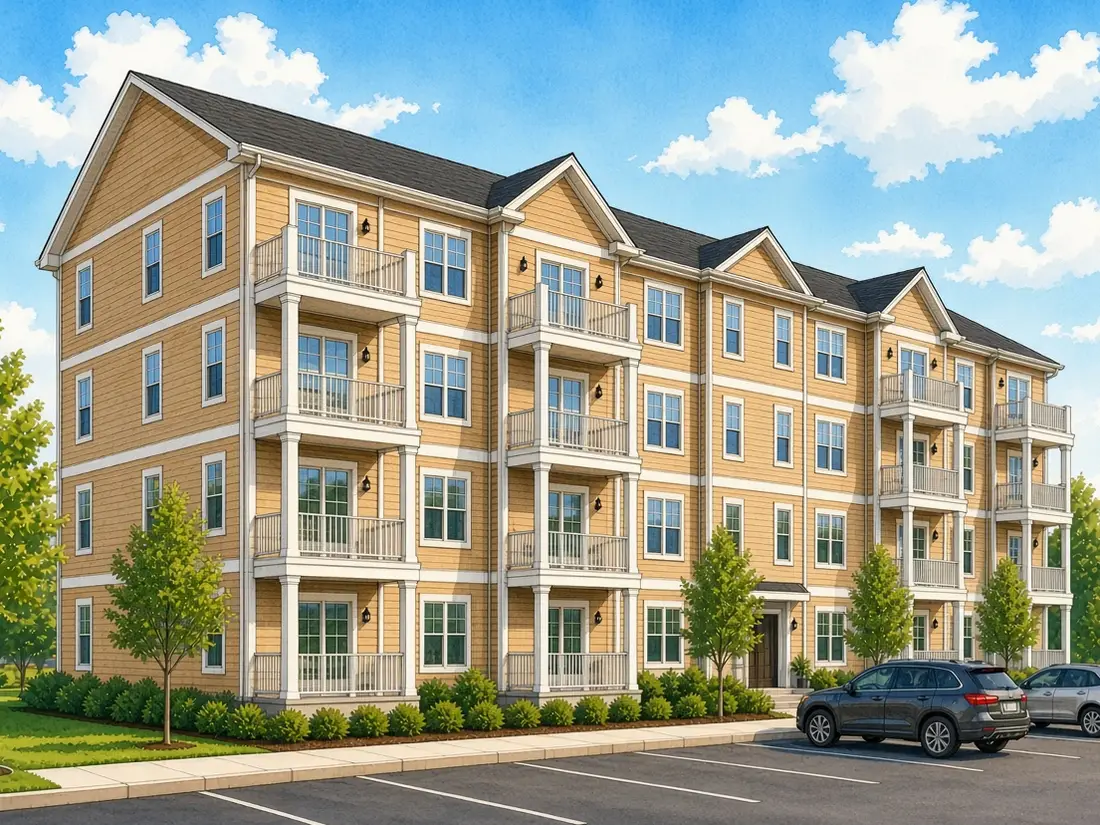 Rendering (concept)
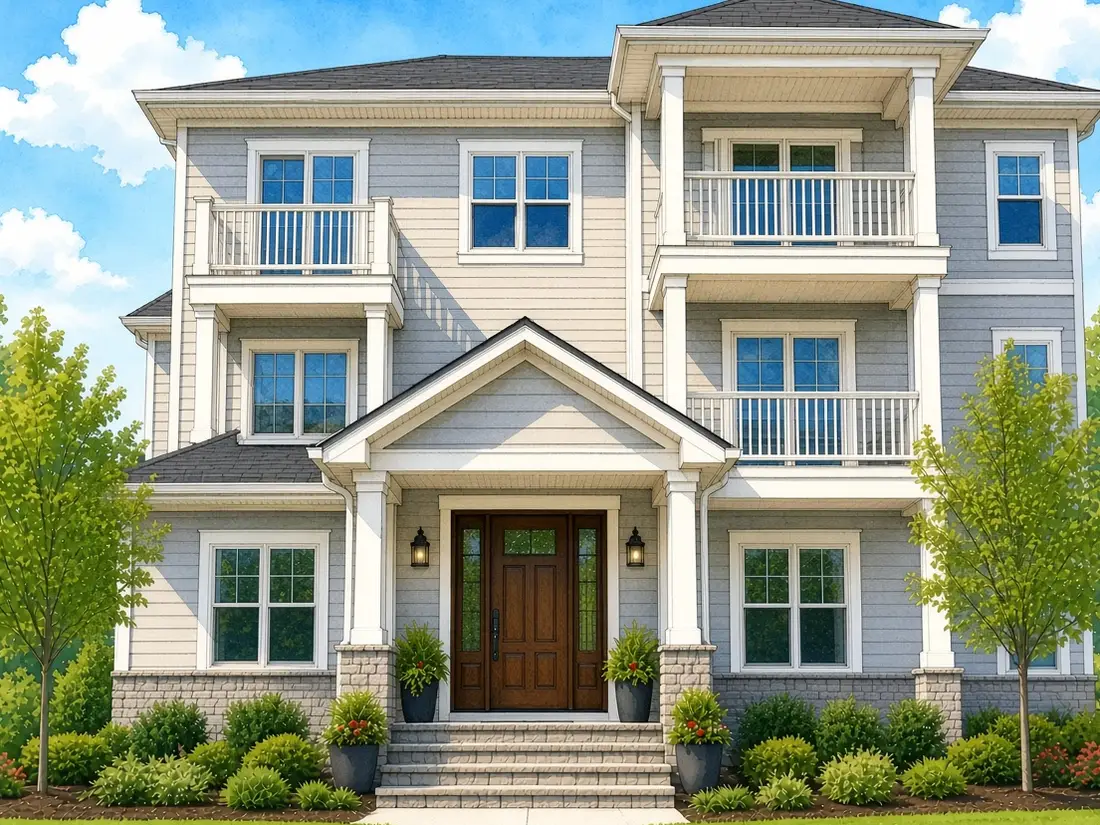 Rendering (concept)
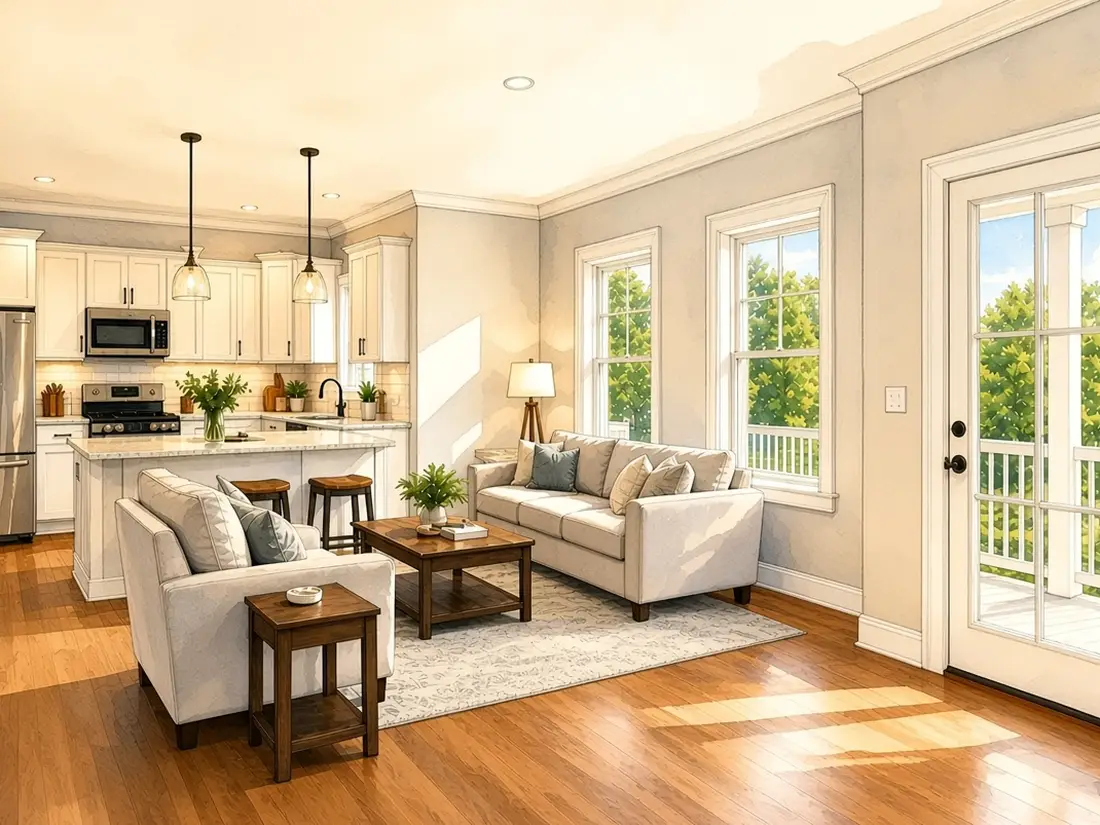 Rendering (concept)
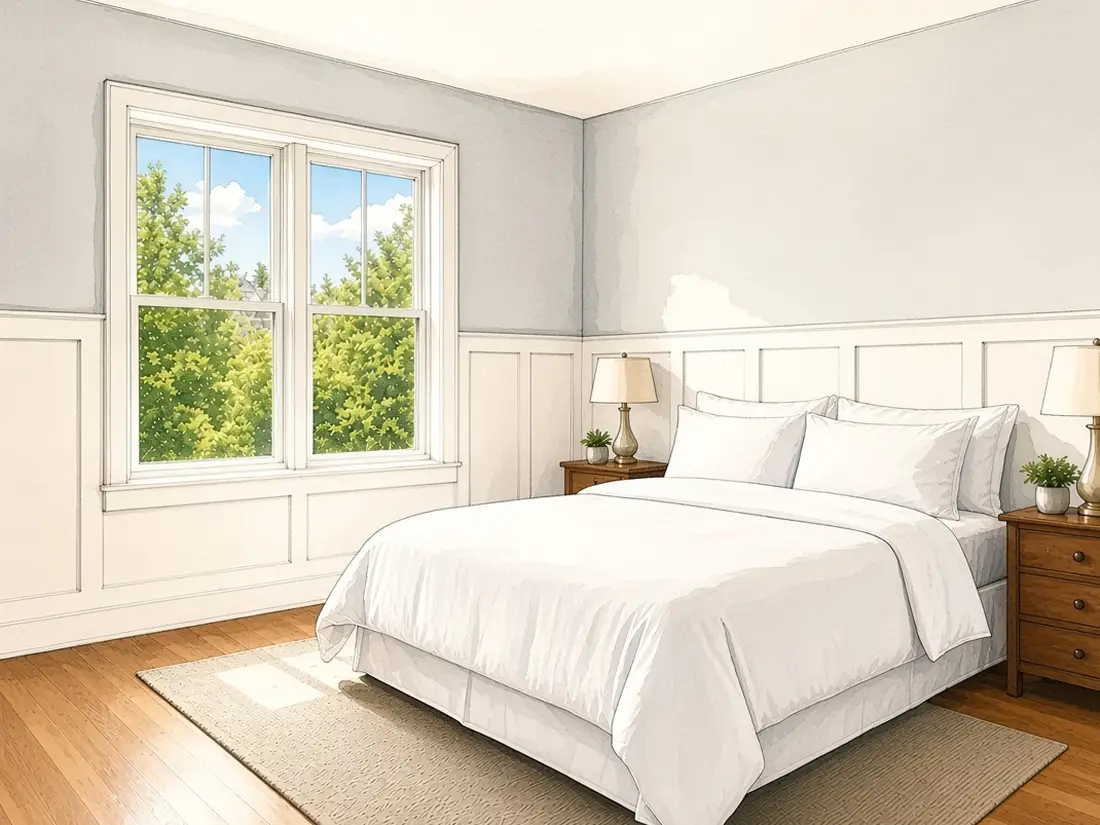 Rendering (concept)
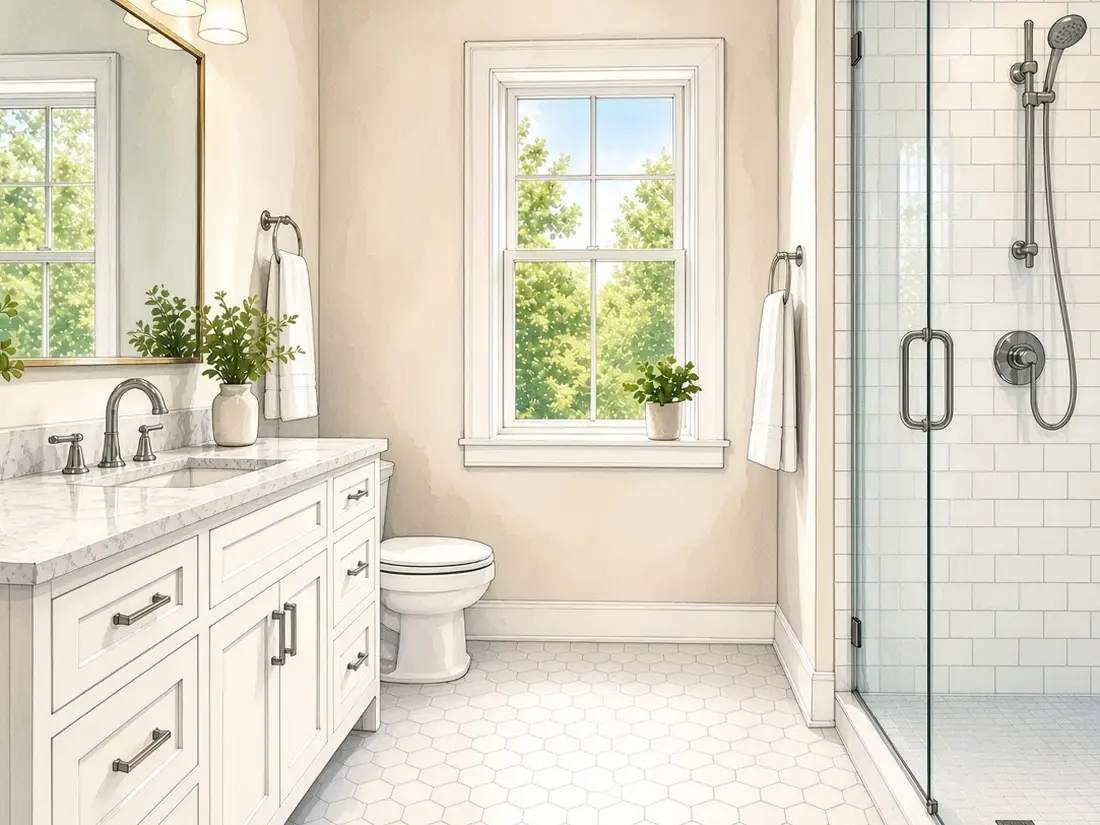 Rendering (concept)
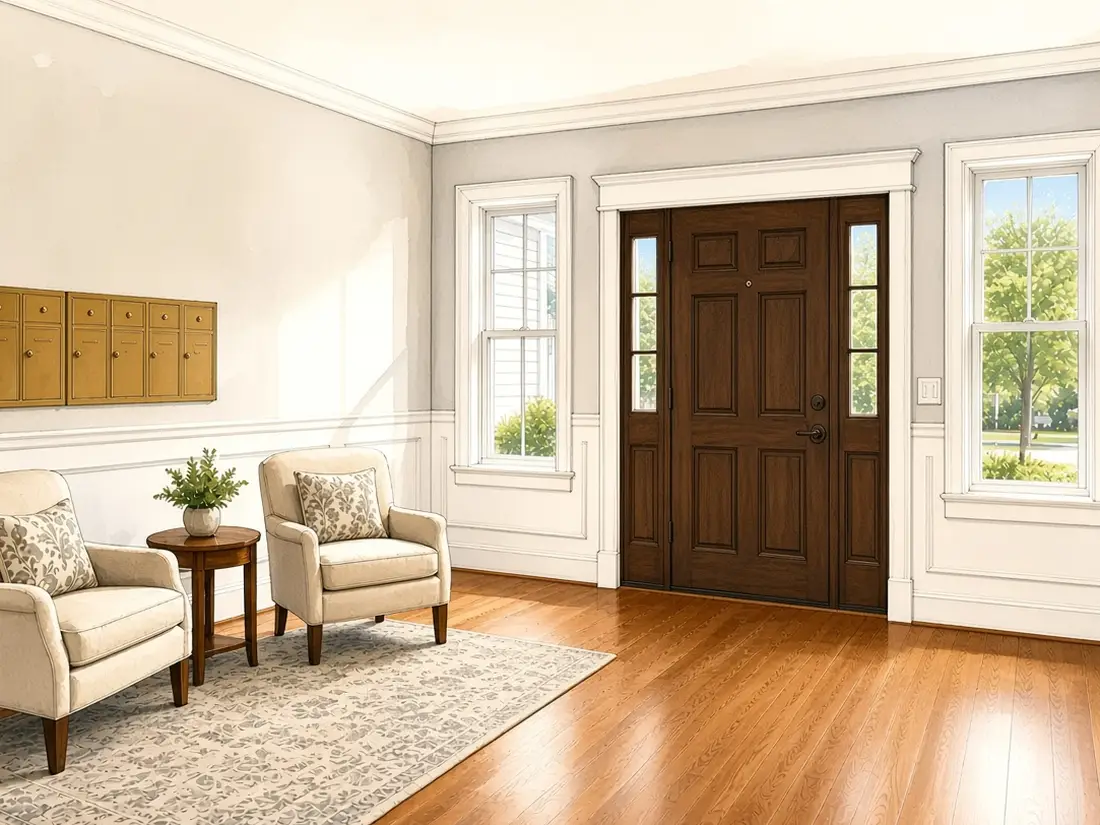 Rendering (concept)
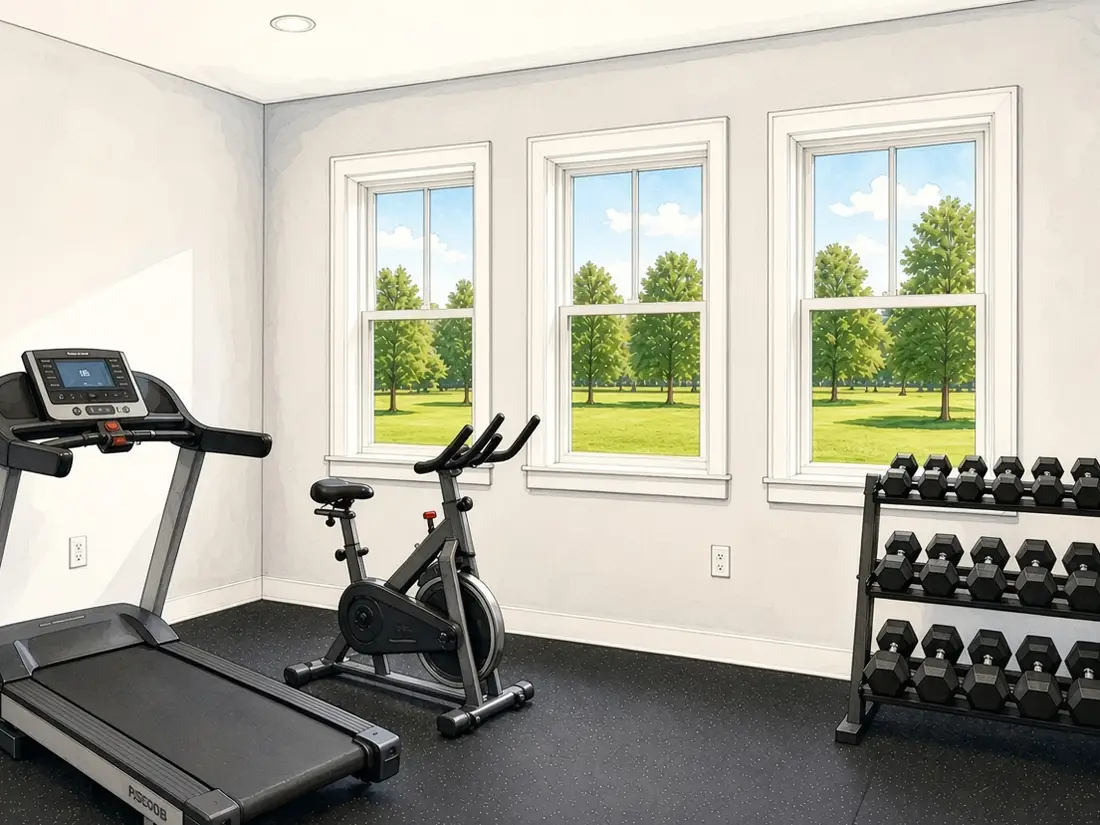 Rendering (concept)
Drawings
Design Details
Areas and module counts are approximate (~900 SF / unit, ~2 modules / unit)
How it splits into modules
Floor 4
Floor 3
Floor 2
Floor 1
~12 units per floor, ~2 modules per unit (~96 total), as in the specs.
The modular advantage
While the 4-Story Condo Bar is built indoors as finished modules, the site is permitted, graded and given its foundation. The two tracks meet at the set. Durations depend on the project and are set in planning.
Factory
Design & engineering
Module production
In-plant inspection
Ship to site
Site
Permits & site prep
Foundations & utilities
Crane set & stitch
Finish & hand over
Together
Planning the site
What to plan for when the modules arrive. Every site is reviewed with our team before production starts.
Modules are crane-set floor by floor from a staging area.
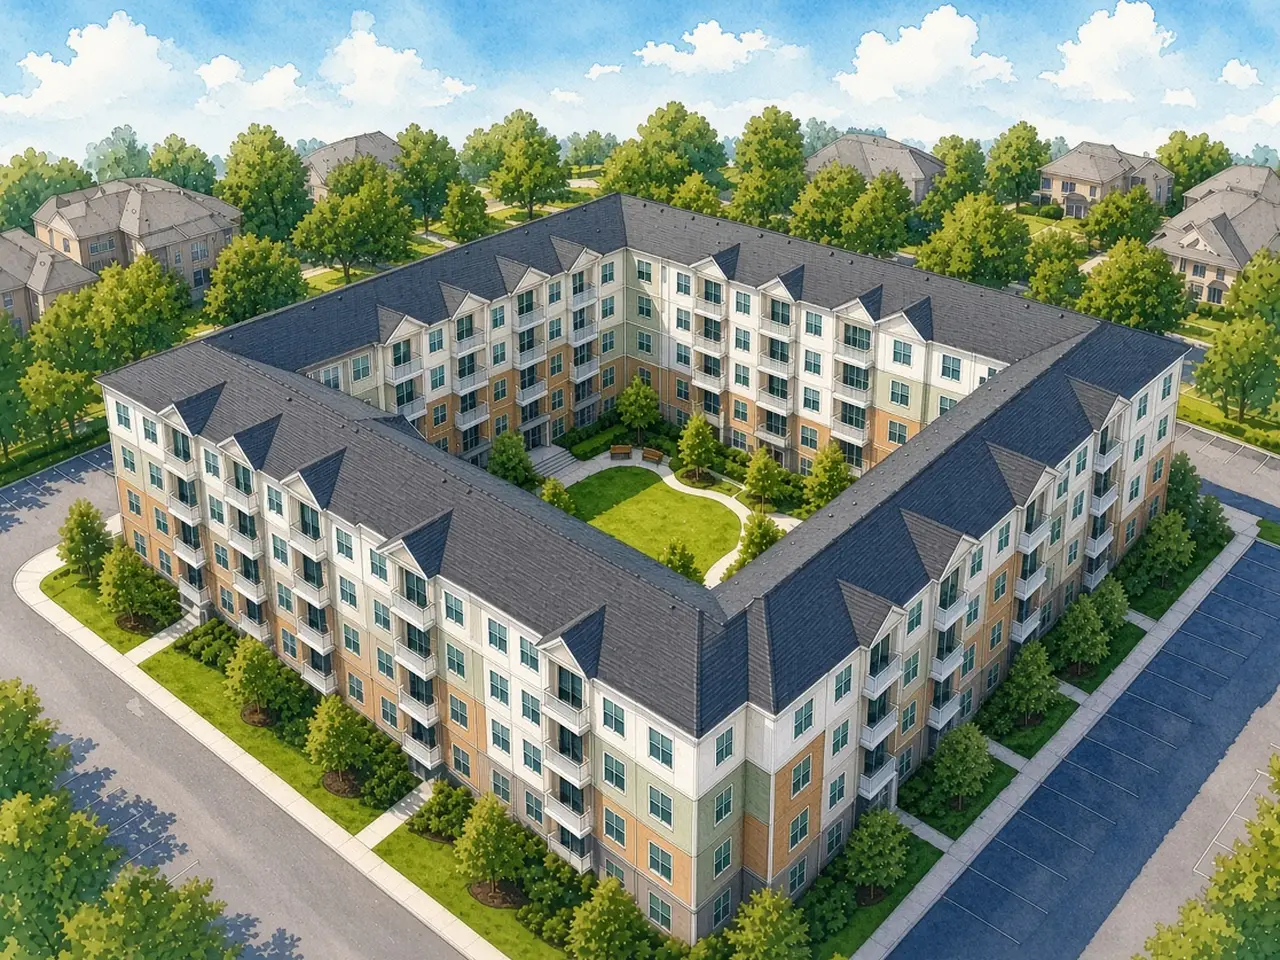
Surface parking along the bar, set per site.
Foundations and site work run while modules are built.
Fire separations and egress set per project.
Contact
Tell us about your site, use, and schedule. We'll get back to you within two business days.