Case study — Single-Family
Coastal SC barrier island
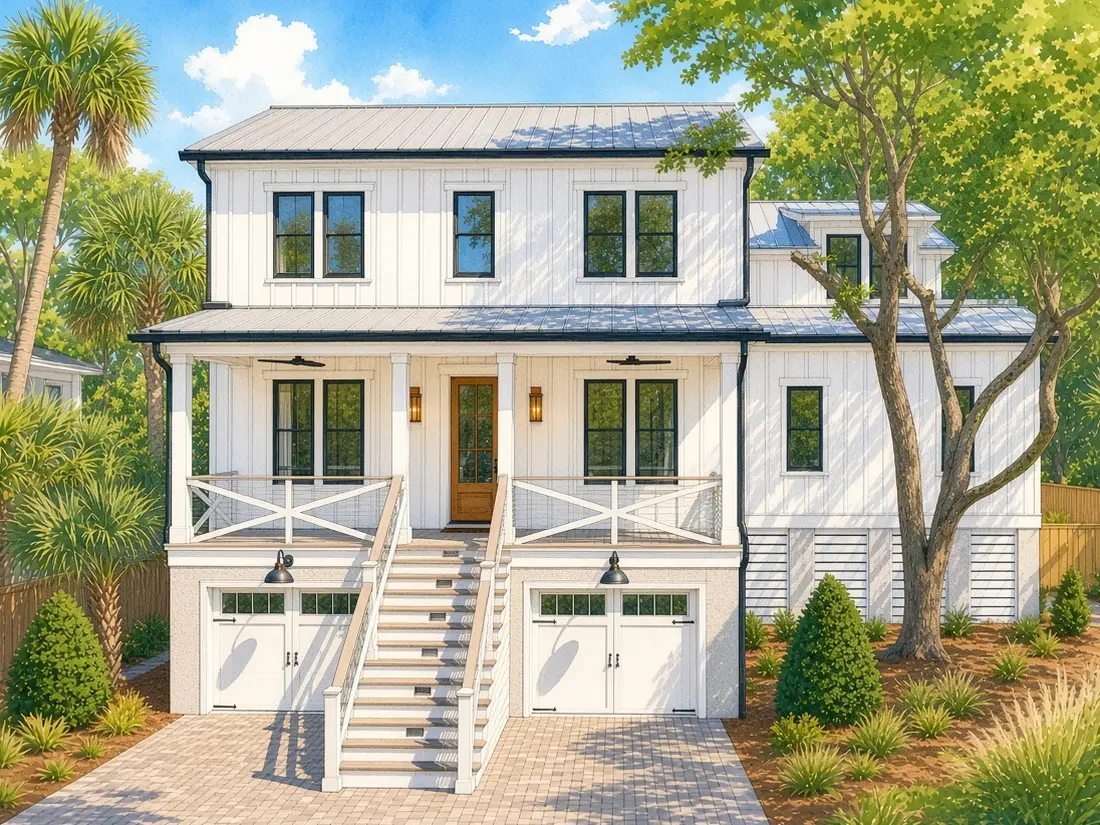
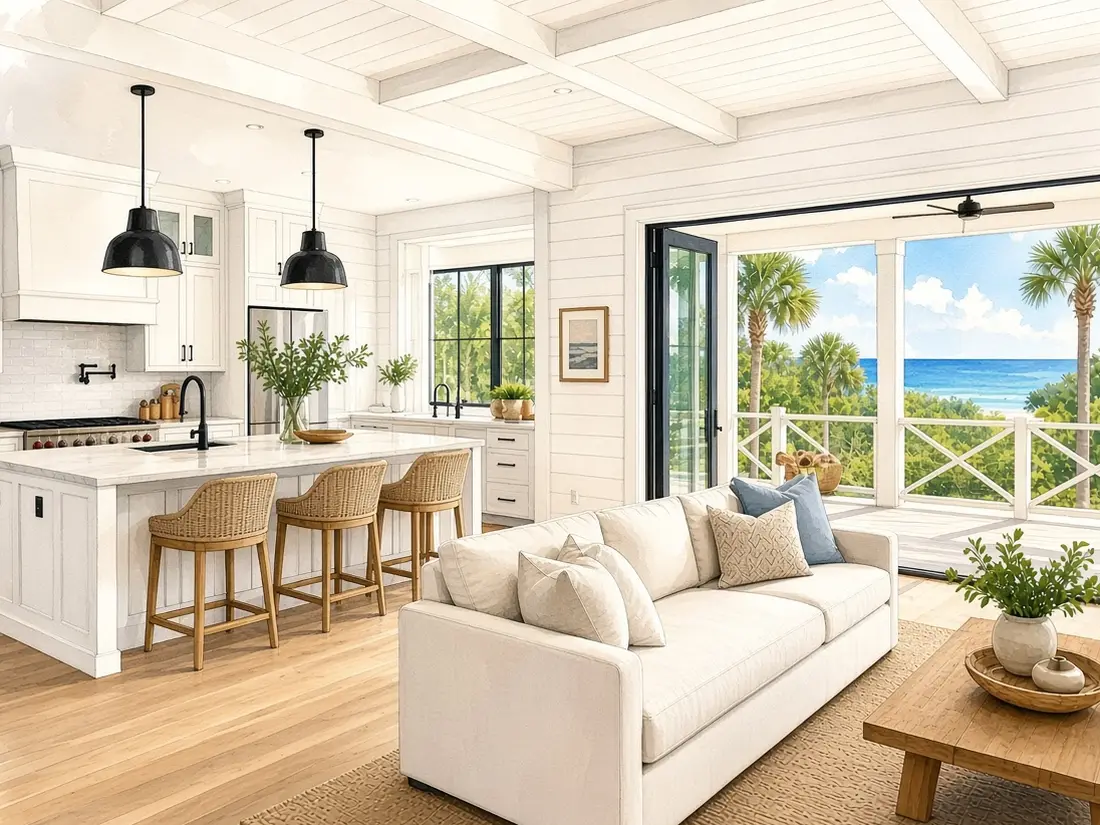
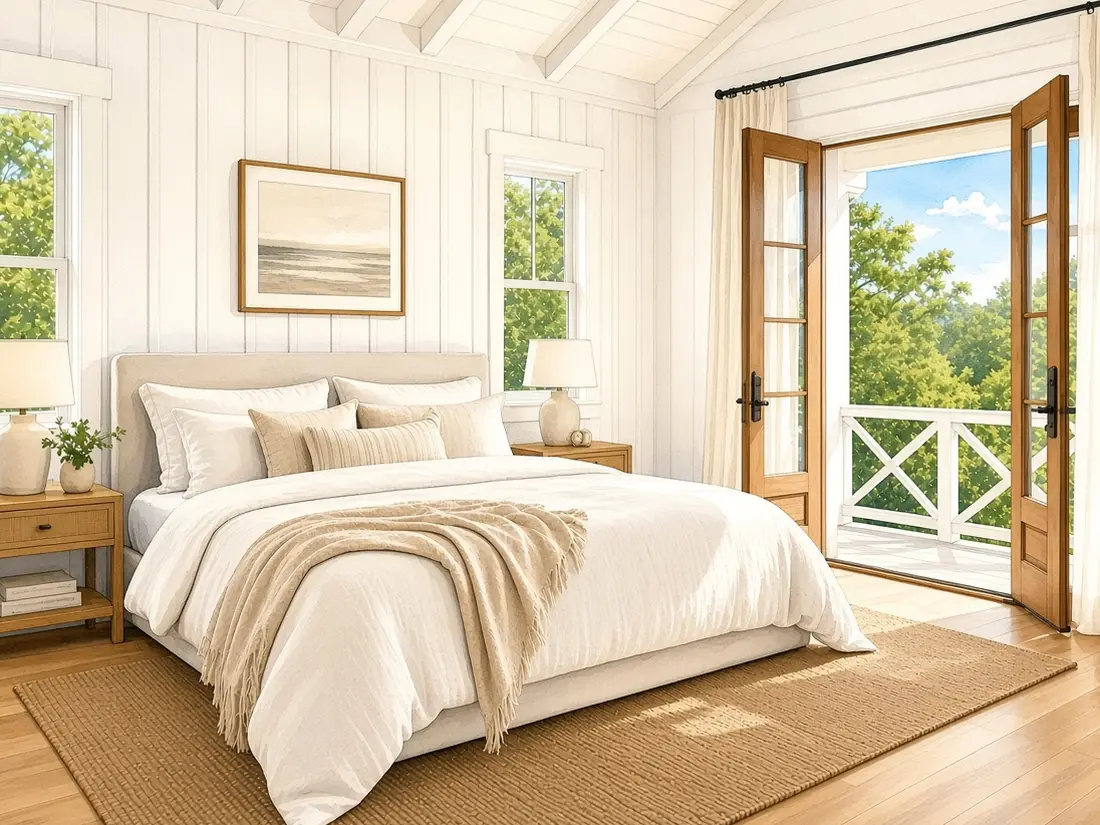
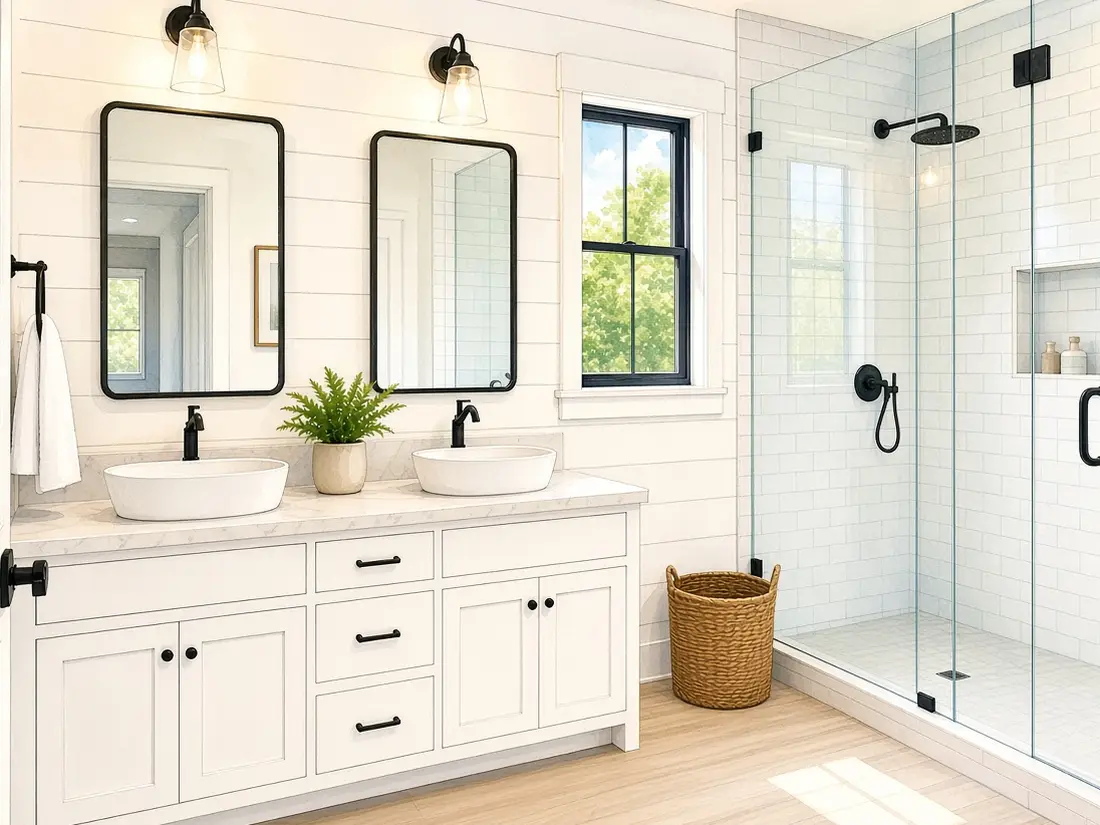
Images are artist renderings for illustration, not photographs.
A 4,500 heated-square-foot custom home on a South Carolina barrier island, built for a family that wanted a coastal house without a two-year construction project next door to their neighbors.
Site location
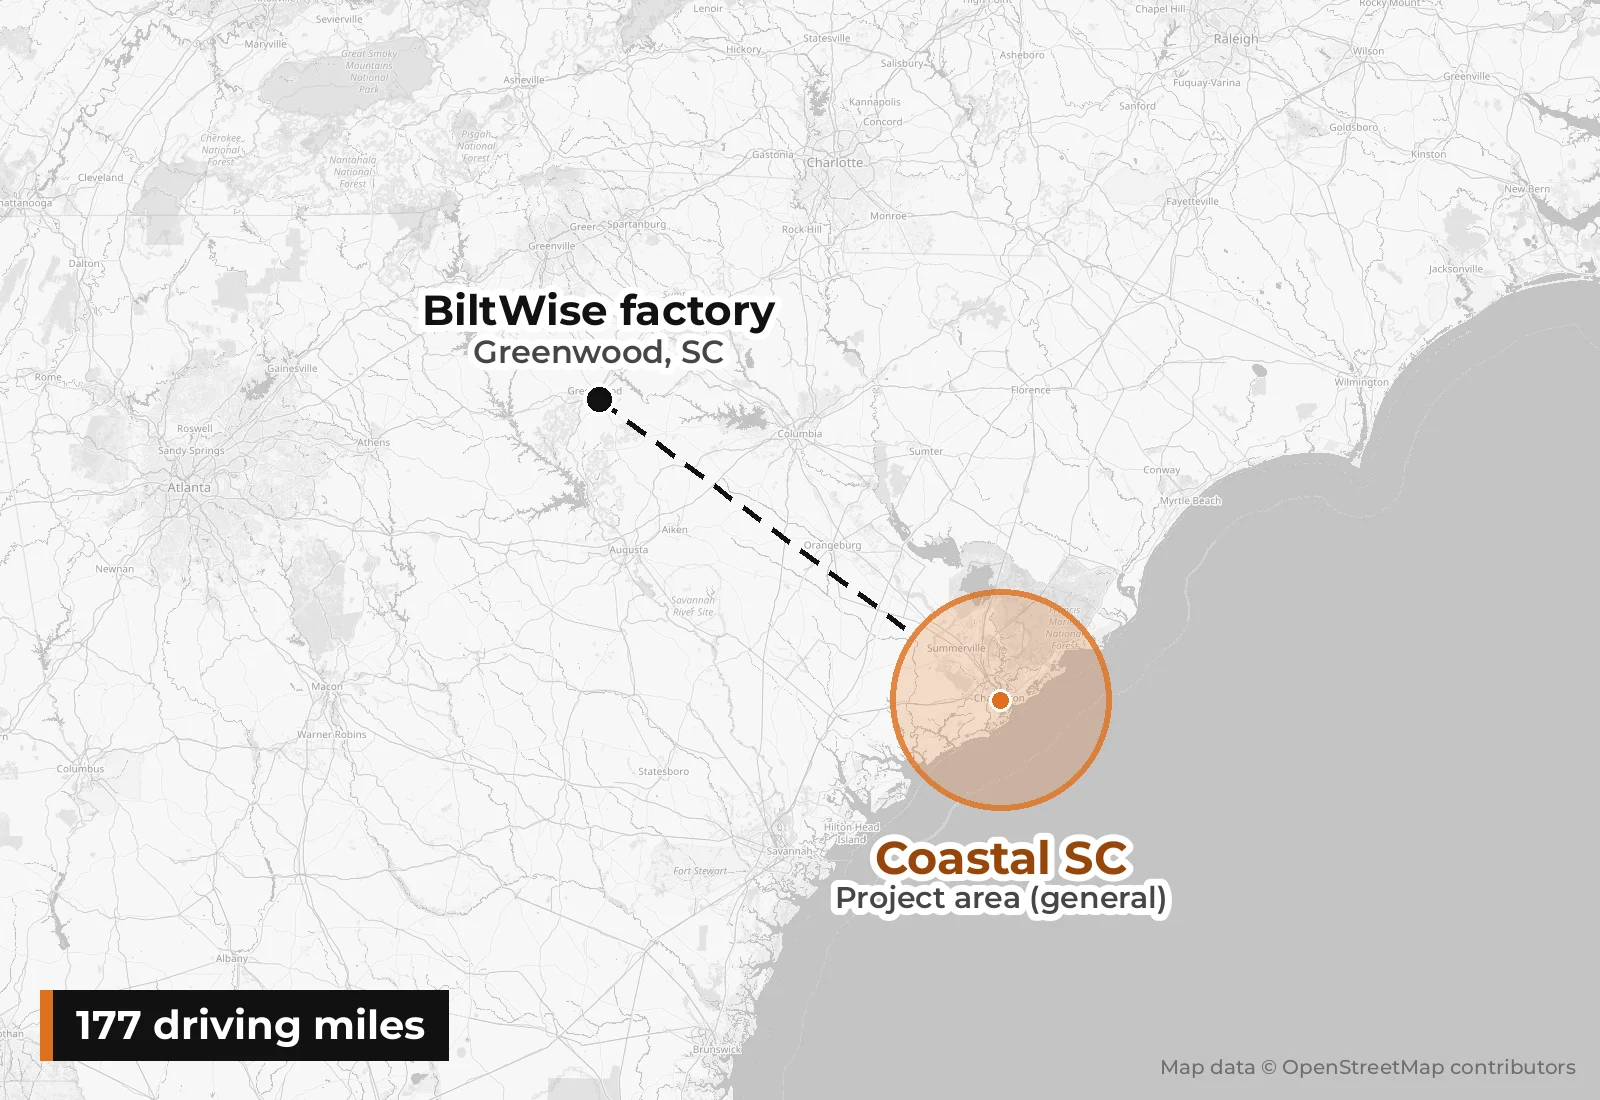
General project area for Barrier-Island Custom Home, shown with the route from the BiltWise factory in Greenwood, SC.
Project area
Coastal SC
Built in
BiltWise factory, Greenwood, SC
Factory to site
177 driving miles
Why modular here
Barrier-island site work is slow, expensive and heavily permitted: most of the house was built in the plant
Neighbors: the family wanted to avoid a two-year construction project next door; 11 modules spent 21 days on site
Eleven modules had to land within an eighth of an inch of each other so the seams would disappear under the finished roof and flooring. The set took three days and one crane crew.
The owners wanted a genuine custom home — a wide-open great room, a chef's kitchen, a screened porch facing the marsh — on a barrier island where site work is slow, expensive, and heavily permitted.
Eleven modules were built near our plant and shipped in sequence so roof planes, floor heights, and mechanical runs all lined up. Coastal-rated windows and hardware were installed at the plant.
The house went from pad to finished in three weeks on site, which kept the neighborhood's patience intact and the owners' carrying costs low.
Contact
Share your scope, location and timeline and we'll walk through how a factory-built approach fits.